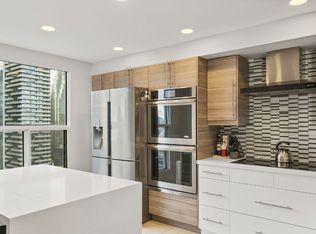
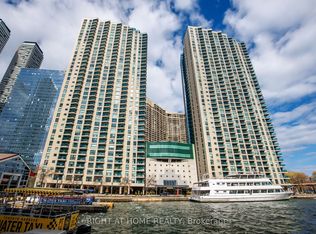
One York Quay at 77 Harbour Square seamlessly blends urban sophistication with waterfront serenity. This iconic Toronto tower offers exceptional architectural standards and dual vistas of Lake Ontario and the downtown skyline. From its elegant marble lobby to its expansive suites, the property pairs luxury with functional design.The building also provides immediate access to the nearby Harbourfront Centre's cultural festivals and dining. On-site, an elite amenity suite-featuring a pool, fitness facility, and the private Harbour Club Restaurant-establishes a premier, self-contained community.Representing this luxury is a bright, 987-square-foot northeast corner unit featuring two spacious bedrooms and panoramic lake and park views through floor-to-ceiling windows. This renovated residence boasts wood-grained porcelain tile flooring throughout, built-in shelving, integrated desks, large closets, an updated kitchen with granite countertops, new stainless steel appliances, and modernized bathrooms. The unit includes one parking space and a convenient same-floor storage locker. Residents benefit from premium services like a 24-hour concierge, guest suites, a private downtown shuttle bus, and the exclusive in-house restaurant, which offers room service so you can enjoy breakfast in bed while watching the tall ships sail by.
For sale
C$889,000
77 Harbour Sq #1602, Toronto, ON M5J 2S2
2beds
2baths
Apartment
Built in ----
-- sqft lot
$-- Zestimate®
C$--/sqft
C$1,351/mo HOA
What's special
Iconic toronto towerExceptional architectural standardsElegant marble lobbyExpansive suitesFitness facilityPrivate harbour club restaurantTwo spacious bedrooms
- 47 days
- 28
- 2
Zillow last checked:
Listing updated:
Listed by:
HOMELIFE NEW WORLD REALTY INC.
Source: TRREB,MLS®#: C13568228 Originating MLS®#: Toronto Regional Real Estate Board
Originating MLS®#: Toronto Regional Real Estate BoardFacts & features
Interior
Bedrooms & bathrooms
- Bedrooms: 2
- Bathrooms: 2
Primary bedroom
- Description: Primary Bedroom
- Level: Flat
- Area: 11.36 Square Meters
- Area source: Other
- Dimensions: 3.89 x 2.92
Bedroom 2
- Description: Bedroom 2
- Level: Flat
- Area: 10.07 Square Meters
- Area source: Other
- Dimensions: 3.28 x 3.07
Dining room
- Description: Dining Room
- Level: Flat
- Area: 31.28 Square Meters
- Area source: Other
- Dimensions: 6.77 x 4.62
Foyer
- Description: Foyer
- Level: Flat
- Area: 0 Square Meters
- Area source: Other
- Dimensions: 0 x 0
Kitchen
- Description: Kitchen
- Level: Flat
- Area: 6.05 Square Meters
- Area source: Other
- Dimensions: 2.62 x 2.31
Living room
- Description: Living Room
- Level: Flat
- Area: 31.28 Square Meters
- Area source: Other
- Dimensions: 6.77 x 4.62
Heating
- Forced Air, Gas
Cooling
- Central Air
Appliances
- Laundry: Ensuite
Features
- Storage Area Lockers
- Flooring: Carpet Free
- Basement: None
- Has fireplace: No
Interior area
- Living area range: 900-999 null
Video & virtual tour
Property
Parking
- Total spaces: 1
- Parking features: Other
- Has garage: Yes
Features
- On waterfront: Yes
Lot
- Features: Lake/Pond, Marina, Public Transit, Waterfront
Details
- Parcel number: 119490941
Construction
Type & style
- Home type: Apartment
- Property subtype: Apartment
- Attached to another structure: Yes
Materials
- Concrete
Community & HOA
HOA
- Amenities included: Concierge, Gym, Indoor Pool, Outdoor Pool, Squash/Racquet Court, Visitor Parking
- Services included: Cable TV Included, CAC Included, Common Elements Included, Heat Included, Hydro Included, Building Insurance Included, Parking Included, Water Included
- HOA fee: C$1,351 monthly
- HOA name: MTCC
Location
- Region: Toronto
Financial & listing details
- Annual tax amount: C$4,536
- Date on market: 7/15/2026
Price history
Price history is unavailable.
Public tax history
Tax history is unavailable.
Climate risks
Neighborhood: Waterfront Communities
Nearby schools
GreatSchools rating
No schools nearby
We couldn't find any schools near this home.

Similar homes
- C$848,0002 bd2 ba-- sqft100 Harbour St #5806, Toronto, ON M5J 0B5New Construction
 MLS ID #C13716686, RE/MAX REALTRON REALTY INC.. TRREB
 - C$888,0002 bd1 ba-- sqft33 Harbour Sq #2803, Toronto, ON M5J 2G2For Sale
 MLS ID #C13580410, RIGHT AT HOME REALTY INC.. TRREB
 - C$899,0002 bd3 ba-- sqft33 Harbour Sq #1008, Toronto, ON M5J 2G2For Sale
 MLS ID #C13518580, SOTHEBY'S INTERNATIONAL REALTY CANADA. TRREB
 - C$999,0002 bd2 ba-- sqft77 Harbour Sq #1208, Toronto, ON M5J 2S2For Sale
 MLS ID #C13066692, REAL ESTATE HOMEWARD. TRREB
