Welcome to 33 Bay Street, a bright and spacious 2-bedroom, 2-bathroom corner suite offering impressive northeast city views in the heart of downtown Toronto. Floor-to-ceiling windows fill the open-concept living space with natural light, while the large corner balcony provides plenty of outdoor space to take in the surrounding skyline. Freshly painted with new flooring throughout, the suite features a functional split-bedroom floor plan that offers added privacy, making it well suited for professionals, couples, roommates, or those looking for a dedicated work-from-home space. One parking space and one storage locker are also included. Residents enjoy an impressive collection of building amenities, including a fitness centre, indoor pool, hot tub, sauna, squash court, basketball court, tennis court, BBQ courtyard, and cyber lounge. Located just a short walk from Union Station, the GO, Queens Quay, the waterfront, Scotiabank Arena, shops, restaurants, entertainment, and some of Toronto's best-known attractions. An excellent opportunity to enjoy comfortable condo living with the convenience of downtown at your doorstep.
For sale
C$749,000
33 Bay St Unit 904, Toronto, ON M5J 2Z3
2beds
2baths
Apartment
Built in ----
-- sqft lot
$-- Zestimate®
C$--/sqft
C$800/mo HOA
What's special
Floor-to-ceiling windowsOpen-concept living spaceLarge corner balconyFunctional split-bedroom floor planBbq courtyard
- 3 days |
- 5 |
- 1 |
Zillow last checked:
Listing updated:
Listed by:
ROYAL LEPAGE RCR REALTY
Source: TRREB,MLS®#: C13682856 Originating MLS®#: Toronto Regional Real Estate Board
Originating MLS®#: Toronto Regional Real Estate BoardFacts & features
Interior
Bedrooms & bathrooms
- Bedrooms: 2
- Bathrooms: 2
Primary bedroom
- Level: Flat
- Dimensions: 3.22 x 3.43
Bedroom 2
- Level: Flat
- Dimensions: 2.71 x 3.05
Kitchen
- Level: Flat
- Dimensions: 5.01 x 5.06
Living room
- Level: Flat
- Dimensions: 5.01 x 5.06
Heating
- Forced Air, Gas
Cooling
- Central Air
Appliances
- Laundry: In-Suite Laundry
Features
- Flooring: Carpet Free
- Basement: None
- Has fireplace: No
Interior area
- Living area range: 800-899 null
Property
Parking
- Total spaces: 1
- Parking features: Garage
- Has garage: Yes
Features
- Exterior features: Open Balcony
Lot
- Features: Public Transit
Details
- Parcel number: 762040113
Construction
Type & style
- Home type: Apartment
- Property subtype: Apartment
Materials
- Concrete
Community & HOA
HOA
- Amenities included: Bike Storage, Gym, Indoor Pool, Party Room/Meeting Room, Squash/Racquet Court, Sauna
- Services included: Building Insurance Included, Parking Included
- HOA fee: C$800 monthly
- HOA name: TSCC
Location
- Region: Toronto
Financial & listing details
- Annual tax amount: C$4,253
- Date on market: 8/17/2026
Price history
Price history is unavailable.
Public tax history
Tax history is unavailable.
Climate risks
Neighborhood: Waterfront Communities
Nearby schools
GreatSchools rating
No schools nearby
We couldn't find any schools near this home.
- C$--1 bd1 ba700 sqft33 Bay St #701, Toronto, ON M5J2Z3Off Market
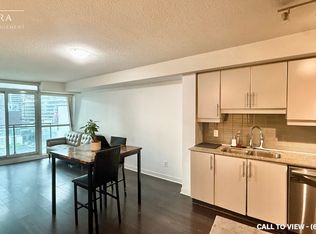
- C$3,0002 bd1 ba-- sqft33 Bay St #2101, Toronto, ON M5J2Z3For Rent

- C$4,7502 bd2 ba-- sqft33 Bay St #4805, Toronto, ON M5J2Z3For Rent

- C$1,100,0003 bd2 ba-- sqft33 S Bay St #3812, Toronto, ON M5J2Z3For Sale
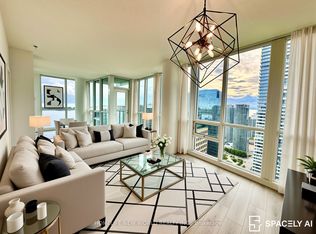
- C$1,399,0003 bd2 ba-- sqft33 Bay St #5003, Toronto, ON M5J2Z3New Construction
- C$552,0001 bd1 ba-- sqft33 Bay St #2211, Toronto, ON M5J2Z3New Construction
- C$998,0003 bd2 ba-- sqft33 Bay St #2212, Toronto, ON M5J2Z3For Sale
- C$2,5002 bd1 ba-- sqft33 Bay St #2305, Toronto, ON M5J2Z3For Rent
- C$4,8003 bd2 ba-- sqft33 Bay St #4905, Toronto, ON M5J2Z3For Rent
Similar homes
- C$749,0002 bd2 ba-- sqft18 Yonge St #2011, Toronto, ON M5E 1Z8New Construction
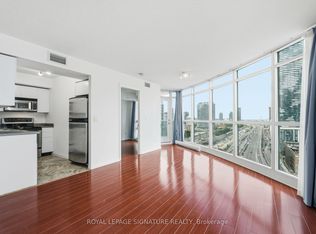 MLS ID #C13692480, ROYAL LEPAGE SIGNATURE REALTY. TRREB
 - C$650,0002 bd2 ba-- sqft18 Yonge St #Penthouse 11, Toronto, ON M5E 1Z8For Sale
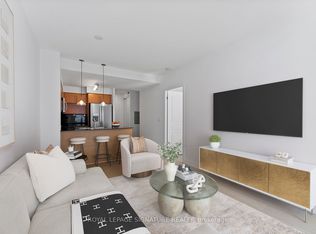 MLS ID #C13687556, ROYAL LEPAGE SIGNATURE REALTY. TRREB
 - C$675,0002 bd1 ba-- sqft14 York St #5606, Toronto, ON M5J 0B1For Sale
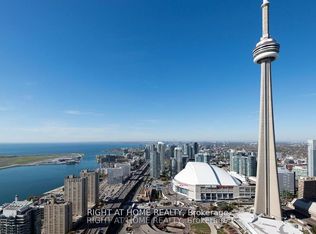 MLS ID #C13689876, RIGHT AT HOME REALTY INC.. TRREB
 - C$729,9003 bd2 ba-- sqft18 Harbour St Suite 1702, Toronto, ON M5J 2Z6For Sale
 MLS ID #C13662506, BREWING BROKERS REALTY INC.. TRREB
 - C$720,0002 bd2 ba-- sqftThe Residences of The World Trade Centre, Toronto, ON M5E 1R4For SaleMLS ID #C13663184, SOTHEBY'S INTERNATIONAL REALTY CANADA. TRREB
- C$719,9002 bd2 ba-- sqft65 Bremner Blvd #4502, Toronto, ON M5J 0A7For SaleMLS ID #C13655792, MASTER`S TRUST REALTY INC.. TRREB
- C$588,0002 bd1 ba-- sqftPier 27, Toronto, ON M5E 0A4For SaleMLS ID #C13692858, AIMHOME REALTY INC.. TRREB
- C$998,0003 bd2 ba-- sqft33 Bay St #2212, Toronto, ON M5J 2Z3For SaleMLS ID #C13676730, ROYAL LEPAGE REAL ESTATE SERVICES LTD.. TRREB
- C$599,9992 bd2 ba-- sqft100 Harbour St #1202, Toronto, ON M5J 0B5For SaleMLS ID #C13678654, RE/MAX GOLD REALTY INC.. TRREB
- C$699,0002 bd2 ba-- sqft55 Bremner Blvd Unit 4107, Toronto, ON M5J 0A6For SaleMLS ID #C13648436, HOMECOMFORT REALTY INC.. TRREB
- C$789,0002 bd2 ba-- sqft33 Harbour Sq #837, Toronto, ON M5J 2G2For SaleMLS ID #C13578506, iCloud Realty Ltd.. TRREB
- C$678,0002 bd1 ba-- sqft15 Queens Quay E #617, Toronto, ON M5E 0A4For SaleMLS ID #C13658062, SKYLETTE MARKETING REALTY INC.. TRREB
- C$598,0001 bd1 ba-- sqft33 Bay St #4207, Toronto, ON M5J 2Z3For SaleMLS ID #C13663682, EXPRESS REALTY INC.. TRREB
- C$789,0002 bd2 ba-- sqftPinnacle Centre, Toronto, ON M5E 2A3For SaleMLS ID #C13422268, CENTURY 21 NEW CONCEPT. TRREB
- C$855,0003 bd3 ba-- sqft33 Harbour Sq #411, Toronto, ON M5J 2G2For SaleMLS ID #C13638714, ROYAL LEPAGE REAL ESTATE SERVICES HEAPS ESTRIN TEAM. TRREB
- C$899,0003 bd2 ba-- sqft14 York St #5208, Toronto, ON M5J 0B1For SaleMLS ID #C13675484, HOMELIFE GOLD PACIFIC REALTY INC.. TRREB
- C$599,0002 bd2 ba-- sqftIce Condos, Toronto, ON M5J 0B1For SaleMLS ID #C13671894, PROPERTY.CA INC.. TRREB
- C$812,5003 bd2 ba-- sqft12 Yonge St #1010, Toronto, ON M5E 1Z9For SaleMLS ID #C13612078, INTERCITY REALTY INC.. TRREB
- C$649,0002 bd2 ba-- sqft18 Yonge St #1114, Toronto, ON M5E 1Z8For SaleMLS ID #C13616340, HOMELIFE/GTA REALTY INC.. TRREB
- C$659,0002 bd2 ba-- sqft12 Yonge St Unit 1505, Toronto, ON M5E 1Z9For SaleMLS ID #C13531986, RE/MAX FIND PROPERTIES. TRREB
