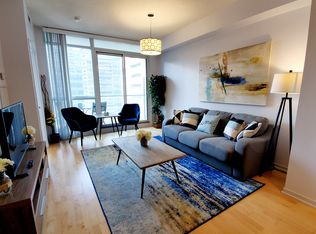
Welcome to this stunning southeast-facing suite in the heart of downtown Toronto, offering breathtaking lake views through dramatic floor-to-ceiling windows that fill the home with natural light. Boasting over 800 sq. ft. of thoughtfully designed living space, this beautiful residence features 2 spacious bedrooms, 2 full bathrooms, and a functional open-concept layout ideal for both comfortable everyday living and entertaining.The modern kitchen seamlessly connects to the bright living and dining areas, while the generous southeast exposure provides spectacular sunrise and lake views. One underground parking space is included, adding exceptional value and convenience.Ideally located just steps to Union Station, the PATH, Scotiabank Arena, Rogers Centre, the waterfront, the Financial District, restaurants, shopping, and countless downtown amenities, this exceptional condo offers the perfect blend of luxury, comfort, and urban convenience.
For sale
C$699,000
55 Bremner Blvd Unit 4107, Toronto, ON M5J 0A6
2beds
2baths
Apartment
Built in ----
-- sqft lot
$-- Zestimate®
C$--/sqft
C$1,068/mo HOA
What's special
Southeast-facing suiteBreathtaking lake viewsDramatic floor-to-ceiling windowsNatural lightFunctional open-concept layoutModern kitchenGenerous southeast exposure
- 2 days |
- 16 |
- 1 |
Zillow last checked:
Listing updated:
Listed by:
HOMECOMFORT REALTY INC.
Source: TRREB,MLS®#: C13648436 Originating MLS®#: Toronto Regional Real Estate Board
Originating MLS®#: Toronto Regional Real Estate BoardFacts & features
Interior
Bedrooms & bathrooms
- Bedrooms: 2
- Bathrooms: 2
Primary bedroom
- Description: Primary Bedroom
- Level: Flat
- Area: 11.4 Square Meters
- Area source: Other
- Dimensions: 4.10 x 2.78
Bedroom 2
- Description: Bedroom 2
- Level: Flat
- Area: 8.78 Square Meters
- Area source: Other
- Dimensions: 3.07 x 2.86
Bathroom
- Level: Flat
- Dimensions: 2.55 x 2.55
Dining room
- Description: Dining Room
- Level: Flat
- Area: 16.45 Square Meters
- Area source: Other
- Dimensions: 3.35 x 4.91
Kitchen
- Description: Kitchen
- Level: Flat
- Area: 8.43 Square Meters
- Area source: Other
- Dimensions: 3.96 x 2.13
Living room
- Description: Living Room
- Level: Flat
- Area: 16.45 Square Meters
- Area source: Other
- Dimensions: 3.35 x 4.91
Heating
- Forced Air, Gas
Cooling
- Central Air
Appliances
- Laundry: In-Suite Laundry
Features
- Flooring: Carpet Free
- Basement: None
- Has fireplace: No
Interior area
- Living area range: 800-899 null
Video & virtual tour
Property
Parking
- Total spaces: 1
- Parking features: Underground
- Has attached garage: Yes
Features
- Exterior features: Open Balcony
- On waterfront: Yes
- Waterfront features: Indirect
Details
- Parcel number: 761300705
Construction
Type & style
- Home type: Apartment
- Property subtype: Apartment
- Attached to another structure: Yes
Materials
- Concrete
Community & HOA
HOA
- Amenities included: Concierge, Exercise Room, Indoor Pool, Outdoor Pool, Party Room/Meeting Room
- Services included: CAC Included, Common Elements Included, Heat Included, Building Insurance Included, Parking Included, Water Included
- HOA fee: C$1,068 monthly
- HOA name: TSCP
Location
- Region: Toronto
Financial & listing details
- Annual tax amount: C$4,208
- Date on market: 8/7/2026
H
HOMECOMFORT REALTY INC.
By pressing Contact Agent, you agree that the real estate professional identified above may call/text you about your search, which may involve use of automated means and pre-recorded/artificial voices. You don't need to consent as a condition of buying any property, goods, or services. Message/data rates may apply. You also agree to our Terms of Use. Zillow does not endorse any real estate professionals. We may share information about your recent and future site activity with your agent to help them understand what you're looking for in a home.
Price history
Price history is unavailable.
Public tax history
Tax history is unavailable.
Climate risks
Neighborhood: Waterfront Communities
Nearby schools
GreatSchools rating
No schools nearby
We couldn't find any schools near this home.
- C$--1 bd1 ba595 sqft55 Bremner Blvd #3102, Toronto, ON M5J0A6Off Market
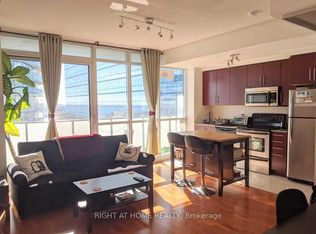
- C$699,0002 bd1 ba-- sqft55 Bremner Blvd #3411, Toronto, ON M5J0A6For Sale
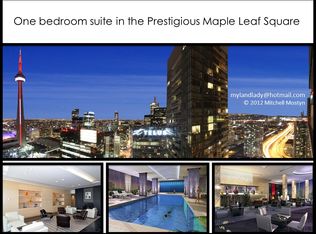
- C$2,9501 bd1 ba452 sqft55 Bremner Blvd #2700, Toronto, ON M5J0A6For Rent
- C$599,9992 bd1 ba-- sqft55 Bremner Blvd #4003, Toronto, ON M5J0A6For Sale

- C$3,5002 bd2 ba-- sqft55 Bremner Blvd #3910, Toronto, ON M5J0A6For Rent
- C$3,6002 bd2 ba-- sqft55 Bremner Blvd #2807, Toronto, ON M5J0A6For Rent
- C$2,2501 bd1 ba-- sqft55 Bremner Blvd #2309, Toronto, ON M5J0A6For Rent
- C$--1 bd1 ba-- sqft55 Bremner Blvd #4804, Toronto, ON M5J0A6Off Market
Similar homes
- C$619,9003 bd2 ba-- sqftIce 1, Toronto, ON M5J 0A9For Sale
 MLS ID #C13628160, RE/MAX REALTY SERVICES INC.. TRREB
 - C$725,0003 bd2 ba-- sqftBackstage Condominiums, Toronto, ON M5E 0A8For Sale
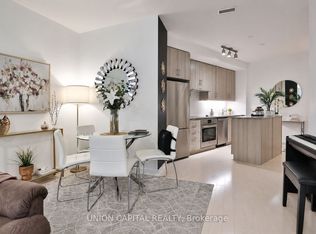 MLS ID #C13135806, UNION CAPITAL REALTY. TRREB
 - C$739,0002 bd2 ba-- sqft39 Queens Quay E #837, Toronto, ON M5E 0A5For Sale
 MLS ID #C13222242, COLDWELL BANKER DREAM CITY REALTY. TRREB
 - C$569,9992 bd1 ba-- sqft16 Yonge St #1808, Toronto, ON M5E 2A3For Sale
 MLS ID #C13614202, RE/MAX GOLD REALTY INC.. TRREB
 - C$686,0002 bd2 ba-- sqft21 Nelson St #302, Toronto, ON M5V 3H9For SaleMLS ID #C13170816, ROYAL LEPAGE TERREQUITY SW REALTY. TRREB
- C$799,9992 bd2 ba-- sqft50 Ordnance St #3505, Toronto, ON M6K 0C9For SaleMLS ID #C13634096, RE/MAX REALTY SPECIALISTS INC.. TRREB
- C$819,0002 bd2 ba-- sqft33 Lombard St #3504, Toronto, ON M5C 3H8For SaleMLS ID #C13624458, HC REALTY GROUP INC.. TRREB
- C$650,0001 bd1 ba-- sqft77 Harbour Sq #504, Toronto, ON M5J 2S2For SaleMLS ID #C13539248, RIGHT AT HOME REALTY INC.. TRREB
- C$569,0002 bd1 ba-- sqft15 Fort York Blvd #307, Toronto, ON M5V 3Y4For SaleMLS ID #C13629004, HOMELIFE NEW WORLD REALTY INC.. TRREB
- C$614,0002 bd1 ba-- sqftOptima Condominium, Toronto, ON M5V 3S2For SaleMLS ID #C13600190, RIGHT AT HOME REALTY INC.. TRREB
- C$559,9002 bd2 ba-- sqft251 Jarvis St #925, Toronto, ON M5B 0C3For SaleMLS ID #C13630120, JOYNET REALTY INC.. TRREB
- C$599,0002 bd2 ba-- sqft17 Barberry Pl #2105, Toronto, ON M2K 3E2For SaleMLS ID #C13643350, HOMELIFE/BAYVIEW REALTY INC.. TRREB
- C$615,0002 bd1 ba-- sqft83 Redpath Ave #1602, Toronto, ON M4S 0A2For SaleMLS ID #C13640116, HOMELIFE BROADWAY REALTY INC.. TRREB
- C$599,0002 bd1 ba-- sqft21 Iceboat Ter #1605, Toronto, ON M5V 4A9For SaleMLS ID #C13537516, THE CANADIAN HOME REALTY INC.. TRREB
- C$549,9002 bd1 ba-- sqft10 Queens Quay W #408, Toronto, ON M5J 2R9For SaleMLS ID #C13141154, HOMELIFE LANDMARK REALTY INC.. TRREB
- C$609,9002 bd1 ba-- sqftHarbor View Estates, Toronto, ON M5V 3V2For SaleMLS ID #C13045310, RIGHT AT HOME REALTY INC.. TRREB
- C$799,0003 bd2 ba-- sqft151 Dan Leckie Way #702, Toronto, ON M5V 4B2For SaleMLS ID #C13175940, HOMELIFE LANDMARK REALTY INC.. TRREB
- C$520,0002 bd2 ba-- sqft18 Parkview Ave #312, Toronto, ON M2N 7H7For SaleMLS ID #C13652150, HOMECOMFORT REALTY INC.. TRREB
- C$538,0002 bd1 ba-- sqft1 The Esplanade #2603, Toronto, ON M5E 0A8For SaleMLS ID #C13106376, HOMELIFE LANDMARK REALTY INC.. TRREB
- C$626,0002 bd1 ba-- sqft1121 Bay St #1907, Toronto, ON M5S 3L9For SaleMLS ID #C13543998, RIGHT AT HOME REALTY INC.. TRREB
