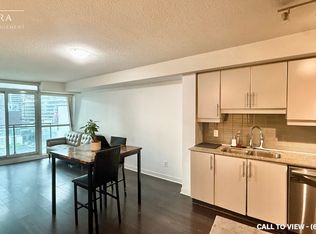
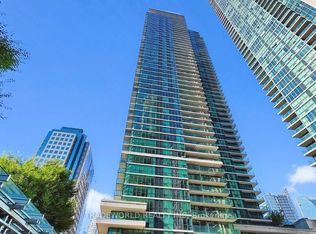
Welcome to luxury waterfront living in the heart of downtown Toronto! This beautifully appointed condo showcases breathtaking, one-of-a-kind panoramic lake views from a spacious private balcony, creating the perfect backdrop for everyday living. Featuring 9-foot ceilings, an open-concept layout, rich flooring, granite countertops, stainless steel appliances, and floor-to-ceiling windows that fill the space with natural light, this suite offers style and comfort in equal measure. Wake up to stunning sunrises over Lake Ontario and enjoy waterfront walks just outside your door. Ideally located steps to Union Station, the PATH, Financial District, Scotiabank Arena, Rogers Centre, Harbourfront, shopping, dining, and endless entertainment. Residents enjoy access to exceptional 5-star amenities including a 24-hour concierge, indoor pool, whirlpool, sauna and steam rooms, state-of-the-art fitness centre, squash and racquet courts, party room, banquet hall, guest suites, library, and more. An outstanding opportunity to experience the very best of downtown Toronto waterfront living.
New construction
C$539,000
33 Bay St #2211, Toronto, ON M5J 2Z3
1beds
1baths
Apartment
Built in ----
-- sqft lot
$-- Zestimate®
C$--/sqft
C$561/mo HOA
What's special
- 38 days
- 14
- 0
Zillow last checked:
Listing updated:
Listed by:
RE/MAX REALTRON REALTY INC.
Source: TRREB,MLS®#: C13757152 Originating MLS®#: Toronto Regional Real Estate Board
Originating MLS®#: Toronto Regional Real Estate BoardFacts & features
Interior
Bedrooms & bathrooms
- Bedrooms: 1
- Bathrooms: 1
Bedroom
- Description: Primary Bedroom
- Level: Flat
- Area: 9.97 Square Meters
- Area source: Other
- Dimensions: 3.38 x 2.95
Dining room
- Description: Dining Room
- Level: Flat
- Area: 12.08 Square Meters
- Area source: Other
- Dimensions: 3.96 x 3.05
Kitchen
- Description: Kitchen
- Level: Flat
- Area: 12.21 Square Meters
- Area source: Other
- Dimensions: 3.51 x 3.48
Living room
- Description: Living Room
- Level: Flat
- Area: 12.08 Square Meters
- Area source: Other
- Dimensions: 3.96 x 3.05
Heating
- Forced Air, Gas
Cooling
- Central Air
Appliances
- Laundry: Ensuite
Features
- None
- Basement: None
- Has fireplace: No
Interior area
- Living area range: 500-599 null
Video & virtual tour
Property
Parking
- Total spaces: 1
- Parking features: Underground
- Has garage: Yes
Features
- Levels: Multi-Level
- Exterior features: Open Balcony
- Waterfront features: Lake
Lot
- Features: Lake/Pond, Public Transit, Wooded/Treed
Details
- Parcel number: 762040289
Construction
Type & style
- Home type: Apartment
- Property subtype: Apartment
- Attached to another structure: Yes
Materials
- Brick, Other
Condition
- New Construction
- New construction: Yes
Community & HOA
HOA
- Amenities included: Bus Ctr (WiFi Bldg), Car Wash, Concierge, Guest Suites, Indoor Pool, Party Room/Meeting Room
- Services included: CAC Included, Common Elements Included, Heat Included, Building Insurance Included, Parking Included, Water Included
- HOA fee: C$561 monthly
- HOA name: TSCC
Location
- Region: Toronto
Financial & listing details
- Annual tax amount: C$3,215
- Date on market: 9/8/2026
Price history
Price history is unavailable.
Public tax history
Tax history is unavailable.
Climate risks
Neighborhood: Waterfront Communities
Nearby schools
GreatSchools rating
No schools nearby
We couldn't find any schools near this home.

Similar homes
- C$540,0002 bd1 ba-- sqft16 Yonge St #1808, Toronto, ON M5E 2A3For Sale
 MLS ID #C14089288, RE/MAX GOLD REALTY INC.. TRREB
 - C$545,0001 bd1 ba-- sqft10 York St #2802, Toronto, ON M5J 0E1For Sale
 MLS ID #C14082084, RARE REAL ESTATE. TRREB
 - C$573,0001 bd1 ba-- sqft8 York St #2905, Toronto, ON M5J 2Y2For Sale
 MLS ID #C14084622, RE/MAX EXPERTS. TRREB
 - C$568,0002 bd1 ba-- sqft10 Yonge St Unit 3410, Toronto, ON M5E 1R4For Sale
 MLS ID #C14084502, SMART SOLD REALTY. TRREB
