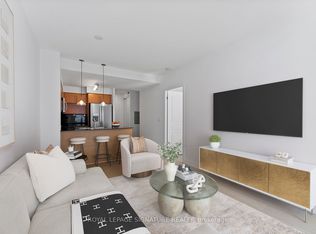
Stunning City & Lake Views at 18 Yonge! Welcome to this beautifully appointed 1-bedroom + large den suite in one of downtown Toronto's most convenient waterfront locations. The spacious den features sliding doors and can easily function as a second bedroom, home office or guest suite, offering exceptional flexibility. The bright open-concept living and dining area enjoys expansive city and lake views, while the modern kitchen features stainless steel appliances, quartz countertops and a breakfast bar-ideal for everyday living and entertaining. The generously sized primary bedroom offers a 4-piece ensuite, large window and walk-in closet, providing a comfortable and private retreat. Complete with underground parking plus TWO lockers! Amazing building amenities including 24-hour concierge, indoor pool, whirlpool, fitness centre, sauna, party room, business centre, meeting facilities, rooftop terrace with BBQs and putting green, visitor parking and bicycle storage. An exceptional downtown location just steps to Union Station, the PATH network, Scotiabank Arena, the Financial District, Harbourfront, Lake, St. Lawrence Market, restaurants, shopping and entertainment, with easy access to the Gardiner Expressway and public transit. A rare combination of space, flexibility, views, parking and exceptional amenities in the heart of downtown Toronto.
For sale
C$639,800
18 Yonge St #1807, Toronto, ON M5E 1Z8
2beds
2baths
Apartment
Built in ----
-- sqft lot
$-- Zestimate®
C$--/sqft
C$605/mo HOA
What's special
Quartz countertopsBreakfast barGenerously sized primary bedroomWalk-in closet
- 14 days
- 21
- 1
Zillow last checked:
Listing updated:
Listed by:
ROYAL LEPAGE TERREQUITY PORTFOLIO REALTY
Source: TRREB,MLS®#: C13813016 Originating MLS®#: Toronto Regional Real Estate Board
Originating MLS®#: Toronto Regional Real Estate BoardFacts & features
Interior
Bedrooms & bathrooms
- Bedrooms: 2
- Bathrooms: 2
Primary bedroom
- Level: Flat
- Dimensions: 4.65 x 3.17
Den
- Level: Flat
- Dimensions: 2.47 x 2.46
Dining room
- Level: Flat
- Dimensions: 6 x 3.1
Kitchen
- Level: Flat
- Dimensions: 3.2 x 2.8
Living room
- Level: Flat
- Dimensions: 6 x 3.1
Heating
- Fan Coil, Gas
Cooling
- Central Air
Appliances
- Laundry: Ensuite
Features
- Flooring: Carpet Free
- Basement: None
- Has fireplace: No
Interior area
- Living area range: 700-799 null
Video & virtual tour
Property
Parking
- Total spaces: 1
- Parking features: Underground
- Has garage: Yes
Features
- Exterior features: Open Balcony
- Has view: Yes
- View description: City, Clear, Downtown, Lake
- Has water view: Yes
- Water view: Lake
Lot
- Features: Clear View, Lake/Pond, Park, Public Transit
Details
- Parcel number: 128630676
Construction
Type & style
- Home type: Apartment
- Property subtype: Apartment
Materials
- Concrete
Community & HOA
Community
- Security: Concierge/Security
HOA
- Amenities included: Community BBQ, Concierge, Gym, Indoor Pool, Party Room/Meeting Room, Visitor Parking
- Services included: Heat Included, Water Included, CAC Included, Common Elements Included, Building Insurance Included, Parking Included
- HOA fee: C$605 monthly
- HOA name: TSCP
Location
- Region: Toronto
Financial & listing details
- Annual tax amount: C$3,511
- Date on market: 9/22/2026
Price history
Price history is unavailable.
Public tax history
Tax history is unavailable.
Climate risks
Neighborhood: Waterfront Communities
Nearby schools
GreatSchools rating
No schools nearby
We couldn't find any schools near this home.
Similar homes
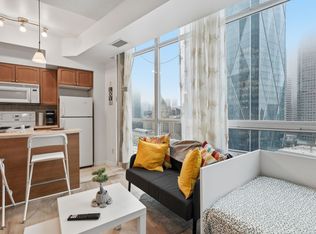
- C$639,9002 bd2 ba-- sqft18 Yonge St #3602, Toronto, ON M5E 1Z8For Sale
 MLS ID #C13800442, ROYAL LEPAGE SIGNATURE REALTY. TRREB
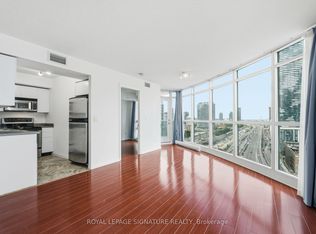
 - C$619,0002 bd2 ba-- sqft18 Yonge St #3401, Toronto, ON M5E 1Z8For Sale
 MLS ID #C13839478, SAGE REAL ESTATE LIMITED. TRREB
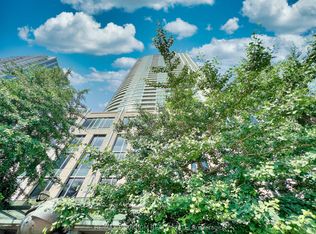
 - C$640,0002 bd2 ba-- sqft18 Yonge St #3713, Toronto, ON M5E 1Z8For Sale
 MLS ID #C13772820, RE/MAX PARADIGM REAL ESTATE. TRREB
 - C$650,0002 bd2 ba-- sqft18 Yonge St #Penthouse 11, Toronto, ON M5E 1Z8For Sale
 MLS ID #C13687556, ROYAL LEPAGE SIGNATURE REALTY. TRREB
