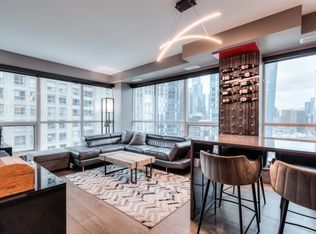
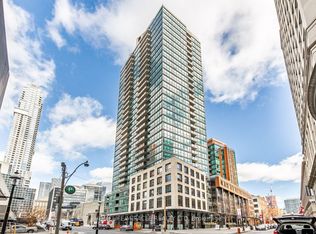
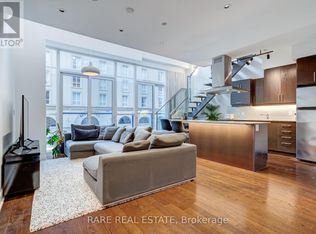
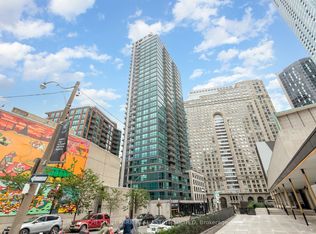
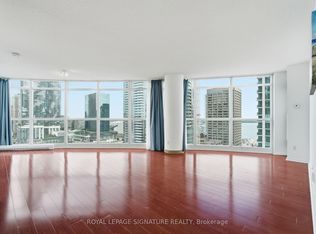
Welcome home to London on the Esplanade, located in the iconic St. Lawrence Market district. This northeast facing condo boasts clear views from the 31st floor. Floor to ceiling windows, a walk out to a balcony and an extra window in the bedroom allowing morning sun to fill the space. Enjoy 24 hour concierge, 2nd floor "Club London" fitness and yoga studio. Billiard, library, lounge, theatre and party rooms. 2nd floor outdoor rooftop pool with a lounge, deck and barbecues. Steps to Toronto's Harbourfront, St. Lawrence Market, The Distillery District, cafes, restaurants, banks and parks. Walk to Union Station, the underground PATH network, Scotiabank Arena, Rogers Centre, CN Tower, Ripley's Aquarium, the financial and entertainment districts. Includes 1 car parking.
For sale
C$624,900
1 Scott St #3107, Toronto, ON M5E 1A1
2beds
1baths
Apartment
Built in ----
-- sqft lot
$-- Zestimate®
C$--/sqft
C$680/mo HOA
What's special
Northeast facing condoFloor to ceiling windows
- 1 day
- 5
- 0
Zillow last checked:
Listing updated:
Listed by:
RE/MAX REALTY ENTERPRISES INC.
Source: TRREB,MLS®#: C14182726 Originating MLS®#: Toronto Regional Real Estate Board
Facts & features
Interior
Bedrooms & bathrooms
- Bedrooms: 2
- Bathrooms: 1
Primary bedroom
- Level: Flat
- Dimensions: 4.1 x 3.1
Den
- Level: Flat
- Dimensions: 2.12 x 2.12
Dining room
- Level: Flat
- Dimensions: 5.42 x 3.28
Kitchen
- Level: Flat
- Dimensions: 2.3 x 2.28
Living room
- Level: Flat
- Dimensions: 5.42 x 3.28
Heating
- Other, Electric
Cooling
- Central Air
Appliances
- Laundry: In-Suite Laundry
Features
- Flooring: Carpet Free
- Basement: None
- Has fireplace: No
Interior area
- Living area range: 600-699 null
Video & virtual tour
Property
Parking
- Total spaces: 1
- Parking features: Garage
- Has garage: Yes
Features
- Stories: 1
- Exterior features: Open Balcony
- Has view: Yes
- View description: Clear
Lot
- Features: Arts Centre, Clear View, Level, Library, Public Transit, Park
Details
- Parcel number: 130350443
Construction
Type & style
- Home type: Apartment
- Property subtype: Apartment
Materials
- Brick, Concrete
Community & HOA
Community
- Security: Concierge/Security, Carbon Monoxide Detector(s), Smoke Detector(s)
HOA
- Amenities included: Concierge, Exercise Room, Outdoor Pool, Party Room/Meeting Room, Recreation Room
- Services included: Water Included, CAC Included, Common Elements Included, Building Insurance Included, Parking Included, Heat Included
- HOA fee: C$680 monthly
- HOA name: TSCP
Location
- Region: Toronto
Financial & listing details
- Annual tax amount: C$3,629
- Date on market: 11/16/2026
Price history
Price history is unavailable.
Public tax history
Tax history is unavailable.
Climate risks
Neighborhood: Waterfront Communities
Nearby schools
GreatSchools rating
No schools nearby
We couldn't find any schools near this home.
Similar homes
- C$620,0002 bd2 ba-- sqft18 Yonge St #Penthouse 11, Toronto, ON M5E 1Z8For Sale
 MLS ID #C14184630, ROYAL LEPAGE BURLOAK REAL ESTATE SERVICES. TRREB
- C$625,0002 bd2 ba-- sqft1 The Esplanade #2104, Toronto, ON M5E 0A8For Sale
 MLS ID #C14176602, RE/MAX URBAN TORONTO TEAM REALTY INC.. TRREB
- C$715,0002 bd2 ba-- sqft18 Yonge St #2011, Toronto, ON M5E 1Z8New Construction
 MLS ID #C14179892, ROYAL LEPAGE SIGNATURE REALTY. TRREB
- C$599,0001 bd1 ba-- sqft8 The Esplanade #2008, Toronto, ON M5E 0A6For Sale
 MLS ID #C14182856, RE/MAX HALLMARK REALTY LTD.. TRREB
