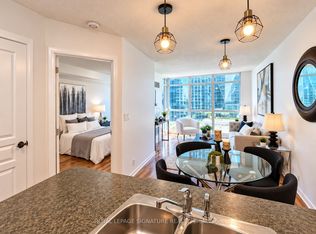
An Incredible Opportunity To Own A Piece Of History In The King Edward Private Residences. This Bright & Airy, 695 Square Foot, One-Bedroom + Den Residence Is Perfectly Positioned In The Building. Every Inch Of This Ingeniously Designed Residence Reflects Superior Craftsmanship And Attention To Detail. The Large Principal Rooms Promote Social Circulation & Provide An Abundance Of Natural Light. The Elegant Kitchen Features Top Of The Line Built-In Appliances & Ample Storage Space. The Spacious Primary Bedroom Retreat Showcases A Large Double Closet And Additional Storage Closet. The Ingeniously Designed Separate Den Could Be Utilized As A Dining Room Or Home Office, A Multifunctional Space. The Spa-Like Bathroom Features Marble Countertops & Premium Bath Fixtures. Access To World-Class Hotel Amenities. Steps To Financial & Entertainment Districts, Path System, St. Lawrence Market, Union Station, Acclaimed Restaurants & Shopping, TTC At Your Doorstep & Easy Highway Access.
For sale
C$615,000
22 Leader Ln #424, Toronto, ON M5E 0B2
2beds
1baths
Apartment
Built in ----
-- sqft lot
$-- Zestimate®
C$--/sqft
C$1,023/mo HOA
What's special
Bright and airyLarge principal roomsAbundance of natural lightElegant kitchenAmple storage spaceSpacious primary bedroom retreatLarge double closet
- 9 days
- 10
- 0
Zillow last checked:
Listing updated:
Listed by:
RE/MAX HALLMARK BIBBY GROUP REALTY
Source: TRREB,MLS®#: C14118324 Originating MLS®#: Toronto Regional Real Estate Board
Facts & features
Interior
Bedrooms & bathrooms
- Bedrooms: 2
- Bathrooms: 1
Primary bedroom
- Description: Primary Bedroom
- Level: Main
- Area: 0 Square Meters
- Area source: Other
- Dimensions: 3.95 x 3.08
Other
- Description: Foyer
- Area: 0 Square Meters
- Area source: Other
Den
- Description: Den
- Level: Main
- Area: 0 Square Meters
- Area source: Other
- Dimensions: 1.95 x 1.73
Dining room
- Description: Dining Room
- Level: Main
- Area: 0 Square Meters
- Area source: Other
- Dimensions: 4.45 x 4.11
Kitchen
- Description: Living Room
- Level: Main
- Area: 0 Square Meters
- Area source: Other
- Dimensions: 4.45 x 4.11
Living room
- Description: Kitchen
- Level: Main
- Area: 0 Square Meters
- Area source: Other
- Dimensions: 4.45 x 4.11
Heating
- Heat Pump, Gas
Cooling
- Central Air
Appliances
- Laundry: In-Suite Laundry
Features
- Storage
- Basement: None
- Has fireplace: No
Interior area
- Living area range: 600-699 null
Property
Parking
- Parking features: None
Features
- Has view: Yes
- View description: City, Downtown
Lot
- Features: Arts Centre, Park, Public Transit, Rec./Commun.Centre, School, Place Of Worship
Details
- Parcel number: 000
Construction
Type & style
- Home type: Apartment
- Property subtype: Apartment
- Attached to another structure: Yes
Materials
- Brick
Community & HOA
Community
- Security: Concierge/Security, Security System
HOA
- Amenities included: Exercise Room, Gym, Media Room, Party Room/Meeting Room, Bus Ctr (WiFi Bldg)
- Services included: Common Elements Included, Hydro Included, Building Insurance Included, Water Included
- HOA fee: C$1,023 monthly
- HOA name: TSCC
Location
- Region: Toronto
Financial & listing details
- Annual tax amount: C$3,672
- Date on market: 10/26/2026
Price history
Price history is unavailable.
Public tax history
Tax history is unavailable.
Climate risks
Neighborhood: Church
Nearby schools
GreatSchools rating
No schools nearby
We couldn't find any schools near this home.



Similar homes
- C$645,5002 bd1 ba-- sqft88 Scott St #1804, Toronto, ON M5E 0A9For Sale
 MLS ID #C14150674, CITYSCAPE REAL ESTATE LTD.. TRREB
- C$579,9002 bd1 ba-- sqft1 The Esplanade Unit 301, Toronto, ON M5E 0A8For Sale
 MLS ID #C14144224, RIGHT AT HOME REALTY INC.. TRREB
- C$588,0002 bd2 ba-- sqft25 Richmond St E #2608, Toronto, ON M5C 0A6For Sale
 MLS ID #C14129156, MASTER`S TRUST REALTY INC.. TRREB
- C$610,0002 bd2 ba-- sqft18 Yonge St #1801, Toronto, ON M5E 1Z8For Sale
 MLS ID #C14125448, ROYAL LEPAGE SIGNATURE REALTY. TRREB
