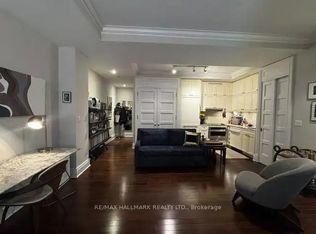
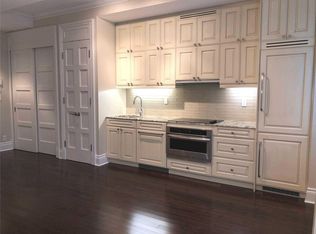
Quiet, private, and tucked at the end of the hall, this one-bedroom end unit resides in the King Edward Private Residences, the residential wing of Toronto's landmark hotel. Nearly 10-ft ceilings and hardwood flooring throughout. The kitchen pairs integrated appliances with refinished cabinetry, and the bathroom includes a soaker tub for slow mornings. The entire suite was freshly painted and fitted with custom window coverings, a brand-new washer/dryer, closet organizers, and an included storage locker. Under one historic roof: a spa with resident discounts, a restaurant, hair salon, flower shop, cafe/bakeshop, a 24/7 fitness centre (well above the usual condo gym), 24-hour concierge/security, and access to full hotel amenities including the Royal Club Lounge. The building is well-run with a healthy $2.2M reserve fund and a 45-year study period (vs. the standard 30). Outside, you're in the heart of the Financial District: steps from the St. Lawrence Market, King Street dining, and transit, with Union Station a short walk away. Polished and turnkey, in one of the city's most distinctive addresses.
For sale
C$549,999
22 Leader Ln #542, Toronto, ON M5E 0B2
1beds
1baths
Apartment
Built in ----
-- sqft lot
$-- Zestimate®
C$--/sqft
C$805/mo HOA
What's special
One-bedroom end unitHardwood flooring throughoutFreshly paintedCustom window coveringsCloset organizersPolished and turnkey
- 26 days
- 9
- 2
Zillow last checked:
Listing updated:
Listed by:
ROYAL LEPAGE SIGNATURE REALTY
Source: TRREB,MLS®#: C13784494 Originating MLS®#: Toronto Regional Real Estate Board
Originating MLS®#: Toronto Regional Real Estate BoardFacts & features
Interior
Bedrooms & bathrooms
- Bedrooms: 1
- Bathrooms: 1
Primary bedroom
- Description: Bedroom
- Level: Flat
- Area: 9.92 Square Meters
- Area source: Other
- Dimensions: 3.17 x 3.13
Dining room
- Description: Dining Room
- Level: Flat
- Area: 15.17 Square Meters
- Area source: Other
- Dimensions: 4.36 x 3.48
Kitchen
- Description: Kitchen
- Level: Flat
- Area: 4.81 Square Meters
- Area source: Other
- Dimensions: 2.44 x 1.97
Living room
- Description: Living Room
- Level: Flat
- Area: 15.17 Square Meters
- Area source: Other
- Dimensions: 4.36 x 3.48
Heating
- Heat Pump, Gas
Cooling
- Central Air
Appliances
- Laundry: In-Suite Laundry
Features
- Flooring: Carpet Free
- Basement: None
- Has fireplace: No
Interior area
- Living area range: 500-599 null
Property
Parking
- Parking features: None
Features
- Has view: Yes
- View description: City
Lot
- Features: Arts Centre, Hospital, Library, Park, Place Of Worship, Public Transit
Details
- Parcel number: 763090138
Construction
Type & style
- Home type: Apartment
- Property subtype: Apartment
- Attached to another structure: Yes
Materials
- Brick
Community & HOA
Community
- Security: Concierge/Security
HOA
- Amenities included: Bus Ctr (WiFi Bldg), Gym, Media Room, Party Room/Meeting Room
- Services included: Water Included, Common Elements Included, Building Insurance Included
- HOA fee: C$805 monthly
- HOA name: TSCC
Location
- Region: Toronto
Financial & listing details
- Annual tax amount: C$3,176
- Date on market: 9/15/2026
Price history
Price history is unavailable.
Public tax history
Tax history is unavailable.
Climate risks
Neighborhood: Church
Nearby schools
GreatSchools rating
No schools nearby
We couldn't find any schools near this home.

Similar homes
- C$495,0001 bd1 ba-- sqft22 Leader Ln #332, Toronto, ON M5E 0B2For Sale
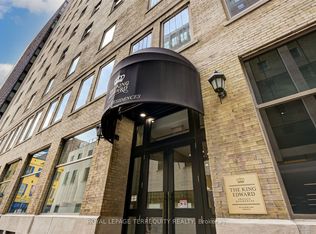 MLS ID #C13640334, ROYAL LEPAGE TERREQUITY REALTY. TRREB
 - C$549,0002 bd1 ba-- sqft8 The Esplanade #506, Toronto, ON M5E 0A6For Sale
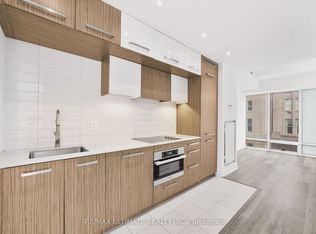 MLS ID #C13720704, RE/MAX ULTIMATE REALTY INC.. TRREB
 - C$548,8001 bd1 ba-- sqft350 Wellington St W #G25, Toronto, ON M5V 3W9For Sale
 MLS ID #C13789738, ROYAL LEPAGE SIGNATURE REALTY. TRREB
 - C$499,7001 bd1 ba-- sqft460 Adelaide St E #1801, Toronto, ON M5A 0E7For Sale
 MLS ID #C13834188, ROYAL LEPAGE SIGNATURE REALTY. TRREB
