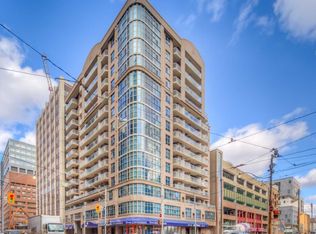
Welcome to The Victorian, a boutique residence perfectly tucked between the energy of Yonge Street and the charm of Toronto's historic core. This beautifully updated suite offers a blend of modern finishes, flexible layout options, and unbeatable walkability. Step inside to find wide-plank luxury vinyl flooring throughout, and a modern kitchen with stainless steel appliances, sleek cabinetry, quartz countertops, and a contemporary tiled backsplash. The renovated bathroom features clean ceramic flooring and hotel-inspired finishes for a fresh, modern feel. The current layout provides two bedrooms, including a bright primary with a walk-out to the balcony. Prefer a more open concept? A temporary wall allows you to easily convert the second bedroom back into an expanded living space - a unique option for buyers seeking flexibility. The living room also offers direct balcony access, creating a seamless indoor-outdoor flow. The Victorian is a quiet, well-managed boutique building with amenities that include a rooftop terrace, party room, fitness room, and visitor parking. And the location is exceptional: steps to Queen Station, St. Michael's Hospital, TMU, the Eaton Centre, Sankofa Square, theatres, cafés, and some of the best dining and shopping in the city. Parks, community centres, and transit are all within minutes. A stylish, move-in-ready suite in one of downtown's most connected neighbourhoods - the perfect blend of comfort, convenience, and city living.
For sale
C$479,900
105 Victoria St #804, Toronto, ON M5C 3B4
1beds
1baths
Apartment
Built in ----
-- sqft lot
$-- Zestimate®
C$--/sqft
C$451/mo HOA
What's special
Modern kitchenStainless steel appliancesSleek cabinetryQuartz countertopsContemporary tiled backsplashRenovated bathroomClean ceramic flooring
- 121 days
- 10
- 1
Zillow last checked:
Listing updated:
Listed by:
ROYAL LEPAGE RCR REALTY
Source: TRREB,MLS®#: C13414588 Originating MLS®#: Toronto Regional Real Estate Board
Originating MLS®#: Toronto Regional Real Estate BoardFacts & features
Interior
Bedrooms & bathrooms
- Bedrooms: 1
- Bathrooms: 1
Primary bedroom
- Description: Primary Bedroom
- Level: Ground
- Area: 11.16 Square Meters
- Area source: Other
- Dimensions: 3.66 x 3.05
Dining room
- Description: Dining Room
- Level: Ground
- Area: 17.39 Square Meters
- Area source: Other
- Dimensions: 5.70 x 3.05
Kitchen
- Description: Kitchen
- Level: Ground
- Area: 5.88 Square Meters
- Area source: Other
- Dimensions: 2.80 x 2.10
Living room
- Description: Living Room
- Level: Ground
- Area: 17.39 Square Meters
- Area source: Other
- Dimensions: 5.70 x 3.05
Heating
- Forced Air, Gas
Cooling
- Central Air
Appliances
- Laundry: In-Suite Laundry
Features
- Flooring: Carpet Free
- Basement: None
- Has fireplace: No
Interior area
- Living area range: 600-699 null
Video & virtual tour
Property
Parking
- Parking features: Underground
- Has attached garage: Yes
Features
- Exterior features: Open Balcony
Lot
- Features: Public Transit, Place Of Worship, Library, Hospital, School, Rec./Commun.Centre
Details
- Parcel number: 121480076
Construction
Type & style
- Home type: Apartment
- Property subtype: Apartment
- Attached to another structure: Yes
Materials
- Concrete
Community & HOA
Community
- Security: Security System, Smoke Detector(s)
HOA
- Amenities included: Guest Suites, Party Room/Meeting Room, Visitor Parking, Rooftop Deck/Garden
- Services included: CAC Included, Common Elements Included, Building Insurance Included, Water Included
- HOA fee: C$451 monthly
- HOA name: MTCC
Location
- Region: Toronto
Financial & listing details
- Annual tax amount: C$2,286
- Date on market: 6/8/2026
Price history
Price history is unavailable.
Public tax history
Tax history is unavailable.
Climate risks
Neighborhood: Church
Nearby schools
GreatSchools rating
No schools nearby
We couldn't find any schools near this home.


Similar homes
- C$460,0002 bd1 ba-- sqft456 College St #415, Toronto, ON M6G 4A3For Sale
 MLS ID #C13871946, ROYAL LEPAGE SIGNATURE REALTY. TRREB
 - C$499,7001 bd1 ba-- sqft460 Adelaide St E #1801, Toronto, ON M5A 0E7For Sale
 MLS ID #C13834188, ROYAL LEPAGE SIGNATURE REALTY. TRREB
 - C$499,8882 bd1 ba-- sqftOne Park West, Toronto, ON M5A 0B3For Sale
 MLS ID #C13837032, ROYAL LEPAGE SIGNATURE REALTY. TRREB
 - C$499,9002 bd1 ba-- sqftThe Well, Toronto, ON M5V 0V6For Sale
 MLS ID #C13846520, NU STREAM REALTY (TORONTO) INC.. TRREB
