Skip main navigation
For sale
  • C$449,900

    812 Lansdowne Ave #908, Toronto, ON M6H 4K5

    1beds
    1baths
    Apartment
    Built in ----
    -- sqft lot
    $-- Zestimate®
    C$--/sqft
    C$536/mo HOA

    What's special

    Bright open-concept suiteSpacious primary bedroomVersatile denGranite countertopsStainless steel appliancesOpen balconyVast outdoor common space
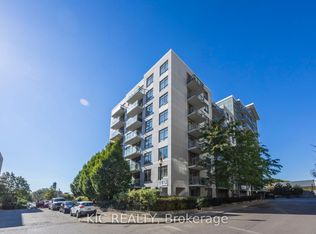
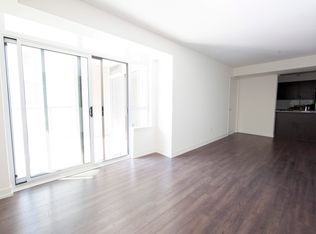
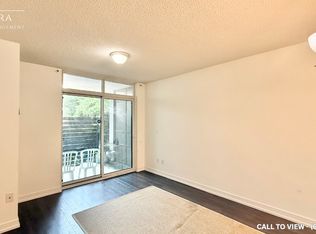
    Welcome to Suite 908 at 812 Lansdowne Avenue, a beautifully appointed 605-square-foot residence that blends style and function. This bright, open-concept suite features a spacious primary bedroom complemented by a versatile den, ideal for a home office or cozy reading nook. This versatile space can also serve as a separate dining room. The living, dining, and kitchen areas flow together seamlessly, creating an inviting space for everyday living and entertaining alike. The kitchen shines with granite countertops and stainless steel appliances, while brand-new broadloom warms the bedroom and rich laminate flooring extends throughout the rest of the suite. Step out to your own open balcony, a lovely spot to enjoy your morning coffee or unwind at the end of the day. This sought-after building offers an impressive array of amenities, including a fully equipped gym, party room, theatre room, games room, sauna, lounge, study rooms and boardroom, plus convenient bike storage. Residents also enjoy a vast outdoor common space, perfect for sitting back, relaxing, and soaking up the fresh air. This exceptional unit is complete with one owned locker and one underground parking space, offering valuable storage and everyday convenience. Move in and enjoy carefree condo living with an outstanding lineup of amenities right at your doorstep. Don't miss this opportunity; book your showing today. Some photos have been virtually staged for marketing purposes.
    1 day
    3
    0

    Zillow last checked:

    Listing updated:

    Listed by:

    ROYAL LEPAGE RCR REALTY

    Source: TRREB,MLS®#: W13757290MLS LogoOriginating MLS®#: Toronto Regional Real Estate Board

      Facts & features

      Interior

      Bedrooms & bathrooms
      • Bedrooms: 1
      • Bathrooms: 1
      Primary bedroom
      • Level: Flat
      • Dimensions: 3.91 x 3.04
      Den
      • Level: Flat
      • Dimensions: 1.99 x 1.78
      Dining room
      • Level: Flat
      • Dimensions: 4.55 x 3.99
      Kitchen
      • Level: Flat
      • Dimensions: 2.45 x 2.43
      Living room
      • Level: Flat
      • Dimensions: 4.55 x 3.99
      Heating
      • Forced Air, Gas
      Cooling
      • Central Air
      Appliances
      • Laundry: Ensuite
      Features
      • None
      • Basement: None
      • Has fireplace: No
      Interior area
      • Living area range: 600-699 null

      Property

      Parking
      • Total spaces: 1
      • Parking features: Underground
      • Has garage: Yes
      Features
      • Exterior features: Open Balcony
      Lot
      • Features: Place Of Worship, Rec./Commun.Centre, Public Transit, Park, School, Library
      Details
      • Parcel number: 763660228

      Construction

      Type & style
      • Home type: Apartment
      • Property subtype: Apartment
      Materials
      • Concrete

      Community & HOA

      HOA
      • Amenities included: Bike Storage, Gym, Game Room, Party Room/Meeting Room, Visitor Parking, Sauna
      • Services included: Building Insurance Included, Common Elements Included, Heat Included, Water Included
      • HOA fee: C$536 monthly
      • HOA name: TSCC
      Location
      • Region: Toronto

      Financial & listing details

      • Annual tax amount: C$2,278
      • Date on market: 9/8/2026

        Price history

        Price history is unavailable.

        Public tax history

        Tax history is unavailable.

        Climate risks

        Neighborhood: Dovercourt

        Getting around

        88 / 100
        Very Walkable
        83 / 100
        Very Bikeable

        Nearby schools

        GreatSchools rating

        No schools nearby

        We couldn't find any schools near this home.