Bright, freshly painted, and open concept 1+den condo featuring laminate flooring and brand new bedroom carpets. The modern kitchen shines with granite countertops, ceramic tile backsplash, and stainless steel appliances, opening seamlessly into a large living/dining area with a private balcony walkout. Enjoy top tier building amenities including a fully equipped gym, yoga studio, saunas, and billiards room. Unbeatable convenience with TTC transit, Food Basics, & Shoppers Drug Mart right at your front door. 10 minute walk to Lansdowne Subway Station.
For sale
C$420,000
812 Lansdowne Ave #408, Toronto, ON M6H 4K5
2beds
1baths
Apartment
Built in ----
-- sqft lot
$-- Zestimate®
C$--/sqft
C$456/mo HOA
What's special
Freshly paintedOpen conceptLaminate flooringBrand new bedroom carpetsModern kitchenGranite countertopsCeramic tile backsplash
- 9 days
- 35
- 5
Zillow last checked:
Listing updated:
Listed by:
ELEVATE REALTY INC.
Source: TRREB,MLS®#: W13821334 Originating MLS®#: Toronto Regional Real Estate Board
Originating MLS®#: Toronto Regional Real Estate BoardFacts & features
Interior
Bedrooms & bathrooms
- Bedrooms: 2
- Bathrooms: 1
Bedroom
- Level: Main
- Dimensions: 3.86 x 3.02
Bedroom
- Level: Main
- Dimensions: 3.66 x 0
Den
- Level: Main
- Dimensions: 2.03 x 2.06
Kitchen
- Level: Main
- Dimensions: 3.91 x 3.94
Living room
- Level: Main
- Dimensions: 3.07 x 3.18
Heating
- Forced Air, Gas
Cooling
- Central Air
Appliances
- Laundry: Ensuite
Features
- None
- Basement: None
- Has fireplace: No
Interior area
- Living area range: 600-699 null
Property
Parking
- Parking features: None
- Has garage: Yes
Features
- Exterior features: Open Balcony
Details
- Parcel number: 763660088
Construction
Type & style
- Home type: Apartment
- Property subtype: Apartment
Materials
- Concrete
Community & HOA
HOA
- Amenities included: Party Room/Meeting Room, Visitor Parking, Sauna, Gym
- Services included: Heat Included, Water Included, Common Elements Included, Building Insurance Included
- HOA fee: C$456 monthly
- HOA name: TSCC
Location
- Region: Toronto
Financial & listing details
- Annual tax amount: C$1,995
- Date on market: 9/23/2026
Price history
Price history is unavailable.
Public tax history
Tax history is unavailable.
Climate risks
Neighborhood: Dovercourt
Nearby schools
GreatSchools rating
No schools nearby
We couldn't find any schools near this home.

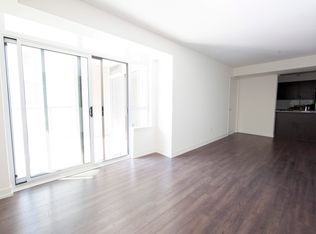
Similar homes
- C$449,5001 bd1 ba-- sqft812 Lansdowne Ave #901, Toronto, ON M6H 4K5For Sale
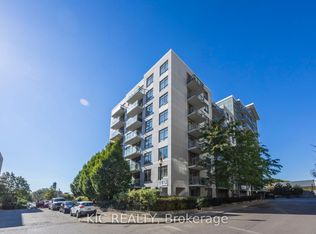 MLS ID #W13847816, KIC REALTY. TRREB
 - C$419,9001 bd1 ba-- sqft812 Lansdowne Ave #908, Toronto, ON M6H 4K5For Sale
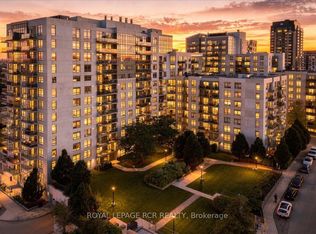 MLS ID #W13757290, ROYAL LEPAGE RCR REALTY. TRREB
 - C$425,0002 bd1 ba-- sqft1420 Dupont St #814, Toronto, ON M6H 0C2For Sale
 MLS ID #W13795968, ELEVATE REALTY INC.. TRREB
 - C$459,0002 bd1 ba-- sqft816 Lansdowne Ave #320, Toronto, ON M6H 4K6For Sale
 MLS ID #W13827982, ROYAL LEPAGE TERREQUITY REALTY. TRREB
