Welcome to this freshly painted, sun filled, open concept condo featuring laminate flooring throughout and a private balcony with city views. The modern kitchen comes equipped with sleek granite countertops, stainless steel appliances, and a stylish backsplash. Brand new LED lights installed throughout. Building amenities include a fully equipped gym, theatre room, games room, party room, and a beautifully landscaped private outdoor garden. Located just steps from Lansdowne TTC and the Bloor GO/UP Express for seamless travel across Toronto, you will also love having Shoppers Drug Mart, Food Basics, and Dollarama right at your doorstep.
For sale
C$407,500
1420 Dupont St #814, Toronto, ON M6H 0C2
2beds
1baths
Apartment
Built in ----
-- sqft lot
$-- Zestimate®
C$--/sqft
C$481/mo HOA
What's special
Freshly paintedSun filledOpen concept condoLaminate flooring throughoutModern kitchenSleek granite countertopsStainless steel appliances
- 32 days
- 18
- 0
Zillow last checked:
Listing updated:
Listed by:
ELEVATE REALTY INC.
Source: TRREB,MLS®#: W14093230 Originating MLS®#: Toronto Regional Real Estate Board
Facts & features
Interior
Bedrooms & bathrooms
- Bedrooms: 2
- Bathrooms: 1
Primary bedroom
- Level: Main
- Dimensions: 2.77 x 3.89
Bedroom 2
- Level: Main
- Dimensions: 2.46 x 3.89
Kitchen
- Level: Main
- Dimensions: 5.13 x 4.04
Living room
- Level: Main
- Dimensions: 5.13 x 4.04
Heating
- Forced Air, Gas
Cooling
- Central Air
Appliances
- Laundry: Ensuite
Features
- Flooring: Carpet Free
- Basement: None
- Has fireplace: No
Interior area
- Living area range: 500-599 null
Property
Parking
- Parking features: Garage
- Has garage: Yes
Features
- Exterior features: Open Balcony
Lot
- Features: Public Transit
Details
- Parcel number: 766130272
Construction
Type & style
- Home type: Apartment
- Property subtype: Apartment
Materials
- Concrete
Community & HOA
HOA
- Amenities included: Concierge, Gym, Game Room, Elevator, Party Room/Meeting Room, Rooftop Deck/Garden
- Services included: Heat Included, Common Elements Included, Water Included
- HOA fee: C$481 monthly
- HOA name: TSCC
Location
- Region: Toronto
Financial & listing details
- Annual tax amount: C$2,071
- Date on market: 10/19/2026
Price history
Price history is unavailable.
Public tax history
Tax history is unavailable.
Climate risks
Neighborhood: Dovercourt
Nearby schools
GreatSchools rating
No schools nearby
We couldn't find any schools near this home.



Similar homes
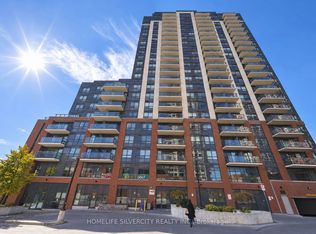
- C$399,9902 bd1 ba-- sqft816 Lansdowne Ave #509, Toronto, ON M6H 4K6For Sale
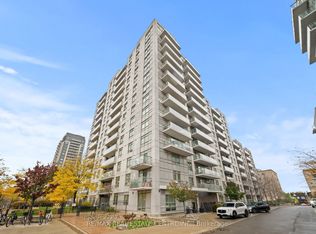 MLS ID #W14167266, RE/MAX REAL ESTATE CENTRE INC.. TRREB
- C$428,8001 bd1 ba-- sqft20 Joe Shuster Way #416, Toronto, ON M6K 0A3For Sale
 MLS ID #W14194968, ROYAL LEPAGE REAL ESTATE ASSOCIATES. TRREB
- C$419,6002 bd1 ba-- sqft11 Wincott Dr #914, Toronto, ON M9R 2R9For Sale
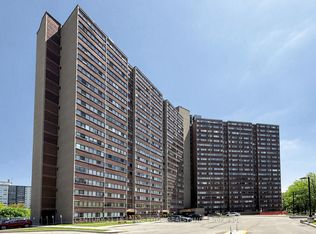 MLS ID #W14144522, CENTURY 21 LEADING EDGE REALTY INC.. TRREB
- C$475,0002 bd2 ba-- sqft15 James Finlay Way #710, Toronto, ON M3M 0B3For Sale
 MLS ID #W14186120, CENTURY 21 REGAL REALTY INC.. TRREB
