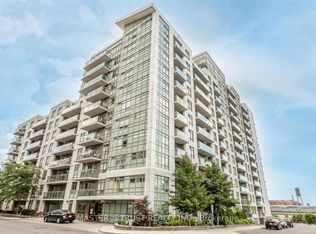
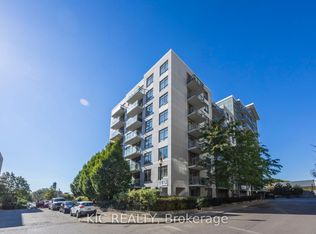
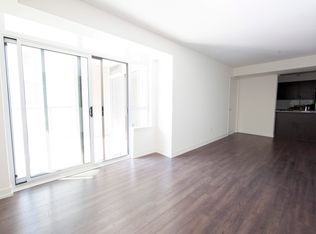
Welcome to Upside Down Condos II! Bright, modern and thoughtfully designed, this well-maintained 1-bedroom suite offers approximately 534 sq. ft. of functional living space in one of Toronto's most vibrant west-end neighbourhoods. The open-concept layout is complemented by large windows that fill the home with natural light, an east-facing exposure with beautiful city views, and a spacious private balcony perfect for morning coffee or unwinding after a long day.The contemporary kitchen features granite countertops, stainless steel appliances, ample cabinetry, and seamlessly connects to the living and dining area, creating an ideal space for everyday living and entertaining. The spacious bedroom offers a large closet, while the suite also includes ensuite laundry and modern finishes. Great amenities including a theatre room, study room, billiards room, party room, and BBQ area. Food Basics, Shoppers Drug Mart, cafés, restaurants, parks, and everyday conveniences are all within walking distance. Enjoy local favourites including Wallace Espresso, Donna's, Enoteca Rossio, Defina Wood Fired, Gus Tacos, Three Horses, and Dotty's. With an 88 Walk Score, 88 Transit Score, and 81 Bike Score, commuting is effortless with TTC, GO Transit, UP Express, High Park, The Junction, and downtown Toronto all within easy reach. An excellent opportunity for first-time buyers, professionals, or investors.
For sale
Street View
C$379,900
812 Lansdowne Ave #624, Toronto, ON M6H 4K5
1beds
1baths
Apartment
Built in ----
-- sqft lot
$-- Zestimate®
C$--/sqft
C$444/mo HOA
What's special
Open-concept layoutStainless steel appliancesAmple cabinetryEnsuite laundryModern finishes
- 72 days
- 8
- 0
Zillow last checked:
Listing updated:
Listed by:
REAL ONE REALTY INC.
Source: TRREB,MLS®#: W13502728 Originating MLS®#: Toronto Regional Real Estate Board
Originating MLS®#: Toronto Regional Real Estate BoardFacts & features
Interior
Bedrooms & bathrooms
- Bedrooms: 1
- Bathrooms: 1
Primary bedroom
- Level: Flat
- Dimensions: 3.35 x 2.74
Dining room
- Level: Flat
- Dimensions: 3.6 x 3.35
Kitchen
- Level: Flat
- Dimensions: 3.26 x 2.13
Living room
- Level: Flat
- Dimensions: 3.6 x 3.35
Heating
- Forced Air, Gas
Cooling
- Central Air
Appliances
- Laundry: In-Suite Laundry
Features
- None
- Basement: None
- Has fireplace: No
Interior area
- Living area range: 500-599 null
Property
Features
- Exterior features: Open Balcony
Details
- Parcel number: 763660543
Construction
Type & style
- Home type: Apartment
- Property subtype: Apartment
Materials
- Aluminum Siding
Community & HOA
HOA
- Services included: Water Included, Common Elements Included, Building Insurance Included
- HOA fee: C$444 monthly
- HOA name: TSCC
Location
- Region: Toronto
Financial & listing details
- Annual tax amount: C$1,878
- Date on market: 6/29/2026
Price history
Price history is unavailable.
Public tax history
Tax history is unavailable.
Climate risks
Neighborhood: Dovercourt
Nearby schools
GreatSchools rating
No schools nearby
We couldn't find any schools near this home.
Similar homes
- C$449,9001 bd1 ba-- sqft812 Lansdowne Ave #908, Toronto, ON M6H 4K5For Sale
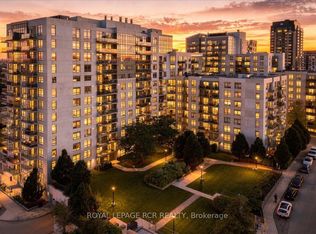 MLS ID #W13757290, ROYAL LEPAGE RCR REALTY. TRREB
 - C$409,9001 bd1 ba-- sqft816 Lansdowne Ave Unit 1014, Toronto, ON M6H 4K6For Sale
 MLS ID #W13755822, KELLER WILLIAMS REFERRED URBAN REALTY. TRREB
 - C$440,0001 bd1 ba-- sqft1410 Dupont St #328, Toronto, ON M6H 0B6For Sale
 MLS ID #W13764886, ELEVATE REALTY INC.. TRREB
 - C$399,9001 bd1 ba-- sqft1808 Saint Clair Ave W #712, Toronto, ON M6N 1J5For Sale
 MLS ID #W13761870, ROYAL LEPAGE MEADOWTOWNE REALTY. TRREB
