
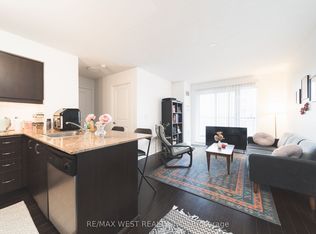
Welcome to 812 Lansdowne Ave, your bright, modern escape in Toronto's ever-evolving West End - the kind of place where you can sip a single-origin pour-over while watching the city hum below and enjoy incredible views of the CN Tower and lake Ontario. This thoughtfully designed unit serves up an open-concept layout with oversized windows that flood the space with natural light and frame those perfectly imperfect urban views. The sleek, minimalist kitchen flows right into the hosting vinyl-listening nights or low-key dinner hangs. Step out onto your balcony for fresh air. skyline vibes, and maybe a moment of existential reflection. The bedroom is cozy yet functional, with clean lines and modern finishes that keep things effortlessly cool. You're living and dining area, making it ideal forsteps from transit, indie cafés, local shops, parks, and all the neighbourhood gems that make this pocket of the city feel like its own creative ecosystem. Ideally situated, TTC, GO, and UP Express taking you to Union Station in 7 minutes and Pearson Airport in a jiffy - because convenience is the new luxury. A perfect fit for first-time buyers, creatives, professionals, or investors looking for a turnkey spot with personality
For sale
C$449,900
812 Lansdowne Ave #704, Toronto, ON M6H 4K5
1beds
1baths
Apartment
Built in ----
-- sqft lot
$-- Zestimate®
C$--/sqft
C$444/mo HOA
What's special
Bright modern escapeOpen-concept layoutSleek minimalist kitchen
- 98 days
- 4
- 0
Zillow last checked:
Listing updated:
Listed by:
RE/MAX WEST REALTY INC.
Source: TRREB,MLS®#: W13236540 Originating MLS®#: Toronto Regional Real Estate Board
Originating MLS®#: Toronto Regional Real Estate BoardFacts & features
Interior
Bedrooms & bathrooms
- Bedrooms: 1
- Bathrooms: 1
Primary bedroom
- Level: Flat
- Dimensions: 2.7 x 3.3
Dining room
- Level: Flat
- Dimensions: 3.5 x 3.3
Kitchen
- Level: Flat
- Dimensions: 3.2 x 2.13
Living room
- Level: Flat
- Dimensions: 3.5 x 3.3
Heating
- Forced Air, Gas
Cooling
- Central Air
Appliances
- Laundry: Ensuite
Features
- Storage, Storage Area Lockers
- Basement: None
- Has fireplace: No
Interior area
- Living area range: 500-599 null
Video & virtual tour
Property
Parking
- Parking features: Underground
- Has garage: Yes
Features
- Exterior features: Open Balcony
Lot
- Features: Library, Park, Public Transit, School
Details
- Parcel number: 763660168
Construction
Type & style
- Home type: Apartment
- Property subtype: Apartment
Materials
- Concrete
Community & HOA
HOA
- Amenities included: Exercise Room, Game Room, Party Room/Meeting Room, Visitor Parking, Sauna
- Services included: Heat Included, Common Elements Included, Building Insurance Included, Water Included, CAC Included
- HOA fee: C$444 monthly
- HOA name: TSCC
Location
- Region: Toronto
Financial & listing details
- Annual tax amount: C$1,877
- Date on market: 6/3/2026
Price history
Price history is unavailable.
Public tax history
Tax history is unavailable.
Climate risks
Neighborhood: Dovercourt
Nearby schools
GreatSchools rating
No schools nearby
We couldn't find any schools near this home.
Similar homes
- C$459,0002 bd1 ba-- sqft38 Joe Shuster Way #425, Toronto, ON M6K 0A5For Sale
 MLS ID #C13606276, HOMELIFE NEW WORLD REALTY INC.. TRREB
 - C$509,0001 bd1 ba-- sqft2495 Dundas St W #307, Toronto, ON M6P 1X4For Sale
 MLS ID #W13673324, BABIAK TEAM REAL ESTATE BROKERAGE LTD.. TRREB
 - C$415,0001 bd1 ba-- sqft27 Rean Dr #524, Toronto, ON M2K 0A6For Sale
 MLS ID #C13763062, RE/MAX WEST REALTY INC.. TRREB
 - C$449,0001 bd1 ba-- sqft5 Michael Power Pl #2101, Toronto, ON M9A 0A3For Sale
 MLS ID #W13493018, EVEREST REALTY LTD.. TRREB
