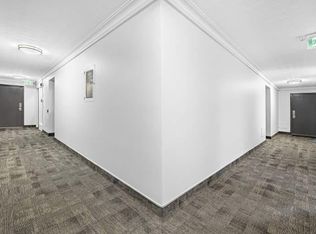

Bright, Move-In Ready Condo in a Prime Transit-Oriented Community! Welcome to this bright and spacious 1-bedroom condo offering exceptional value for first-time homebuyers, downsizers, and investors alike. Enjoy east-facing views and an abundance of natural light throughout the day.This beautifully maintained unit features a functional open-concept layout, a generously sized primary bedroom with stylish pot lights, durable vinyl flooring throughout, and a custom-designed kitchen featuring elegant quartz countertops, stainless steel appliances, and ample cabinetry for both style and functionality. The unit also includes one underground parking space and a locker, adding convenience to this already impressive package.Ideally located in a highly desirable and rapidly growing neighborhood, you're just steps from the LRT station, Canadian Tire, FreshCo, Westside Mall, parks, restaurants, and a wide range of everyday amenities. With transit and everyday essentials close by, commuting and running errands are effortless.Whether you're looking for your first home, a low-maintenance lifestyle, or a smart investment, this is a fantastic opportunity to own a turnkey condo in a community with strong long-term growth potential. Simply move in, relax, and enjoy!
For sale
C$399,888
2470 Eglinton Ave W #209, Toronto, ON M6M 5E7
1beds
1baths
Apartment
Built in ----
-- sqft lot
$-- Zestimate®
C$--/sqft
C$589/mo HOA
What's special
East-facing viewsFunctional open-concept layoutGenerously sized primary bedroomStylish pot lightsDurable vinyl flooring throughoutCustom-designed kitchenElegant quartz countertops
- 3 days
- 8
- 0
Zillow last checked:
Listing updated:
Listed by:
RE/MAX PREMIER INC.
Source: TRREB,MLS®#: W13727528 Originating MLS®#: Toronto Regional Real Estate Board
Originating MLS®#: Toronto Regional Real Estate BoardFacts & features
Interior
Bedrooms & bathrooms
- Bedrooms: 1
- Bathrooms: 1
Bedroom
- Level: Main
- Dimensions: 4 x 3.1
Kitchen
- Level: Main
- Dimensions: 3.2 x 2.15
Living room
- Level: Main
- Dimensions: 5.95 x 3.2
Heating
- Forced Air, Gas
Cooling
- Central Air
Appliances
- Laundry: Ensuite
Features
- Other
- Basement: None
- Has fireplace: No
Interior area
- Living area range: 500-599 null
Video & virtual tour
Property
Parking
- Total spaces: 1
- Parking features: Underground
- Has garage: Yes
Lot
- Features: Golf, Park, Place Of Worship, Public Transit
Details
- Parcel number: 118580014
Construction
Type & style
- Home type: Apartment
- Property subtype: Apartment
Materials
- Brick, Other
Community & HOA
HOA
- Amenities included: Elevator, Exercise Room, Recreation Room, Sauna, Visitor Parking
- Services included: Heat Included, Water Included, Building Insurance Included, Common Elements Included, Parking Included, Hydro Included, CAC Included
- HOA fee: C$589 monthly
- HOA name: MTCC
Location
- Region: Toronto
Financial & listing details
- Annual tax amount: C$1,305
- Date on market: 8/31/2026
Price history
Price history is unavailable.
Public tax history
Tax history is unavailable.
Climate risks
Neighborhood: Beechborough
Nearby schools
GreatSchools rating
No schools nearby
We couldn't find any schools near this home.
Similar homes
- C$385,0003 bd2 ba-- sqft85 Emmett Ave #2409, Toronto, ON M6M 5A2For Sale
 MLS ID #W13738180, ROYAL LEPAGE SUPREME REALTY. TRREB
 - C$429,0002 bd1 ba-- sqftSCOUT, Toronto, ON M6N 0B7For Sale
 MLS ID #W13735178, ROYAL LEPAGE TERREQUITY REALTY. TRREB
 - C$445,0002 bd2 ba-- sqft2470 Eglinton Ave W #706, Toronto, ON M6M 5E7For Sale
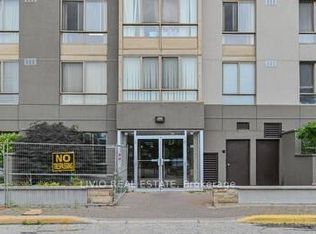 MLS ID #W13505942, LIVIO REAL ESTATE. TRREB
 - C$416,0001 bd1 ba-- sqft3091 Dufferin St #805, Toronto, ON M6A 0C4For Sale
 MLS ID #W13743568, BAY STREET GROUP INC.. TRREB
