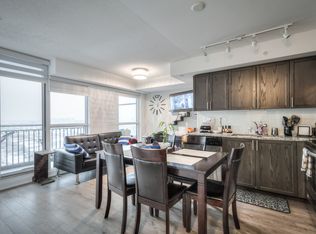
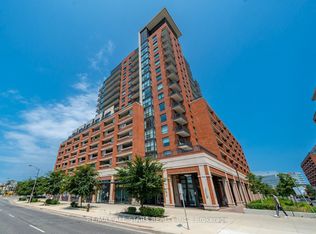
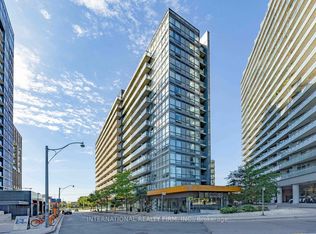
Welcome To Luxurious Treviso Iii. Bright, Stunning Unit With Unobstructed West View. Great Layout And Well Maintained. Floor To Ceiling Windows, Smooth 9' Ceiling. Granite Counter Top In Modern Open Concept Kitchen, Large Closet In Bedroom .Steps To Yorkdale, Lawrence Sq Centre, Costco And So Much More. 24Hr Concierge, Visitors Parking And Excellent Facilities.
For sale
C$416,000
3091 Dufferin St #805, Toronto, ON M6A 0C4
1beds
1baths
Apartment
Built in ----
-- sqft lot
$-- Zestimate®
C$--/sqft
C$567/mo HOA
What's special
Bright stunning unitUnobstructed west viewGreat layoutWell maintainedFloor to ceiling windowsLarge closet in bedroom
- 6 days
- 4
- 0
Zillow last checked:
Listing updated:
Listed by:
BAY STREET GROUP INC.
Source: TRREB,MLS®#: W13743568 Originating MLS®#: Toronto Regional Real Estate Board
Originating MLS®#: Toronto Regional Real Estate BoardFacts & features
Interior
Bedrooms & bathrooms
- Bedrooms: 1
- Bathrooms: 1
Primary bedroom
- Level: Main
- Dimensions: 3.8 x 2.85
Dining room
- Level: Main
- Dimensions: 6.3 x 3.1
Kitchen
- Level: Main
- Dimensions: 6.3 x 3.1
Living room
- Description: Living Room
- Level: Main
- Area: 19.53 Square Meters
- Area source: Other
- Dimensions: 6.30 x 3.10
Heating
- Forced Air, Gas
Cooling
- Central Air
Appliances
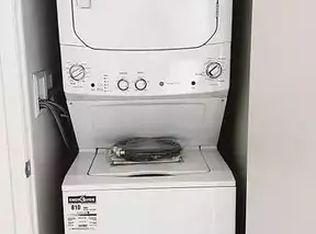
- Laundry: Ensuite
Features
- Central Vacuum
- Basement: None
- Has fireplace: No
Interior area
- Living area range: 500-599 null
Property
Parking
- Total spaces: 1
- Parking features: Underground
- Has attached garage: Yes
Features
- Exterior features: Open Balcony
Lot
- Features: Electric Car Charger, Park, Public Transit
Details
- Parcel number: 767050304
Construction
Type & style
- Home type: Apartment
- Property subtype: Apartment
- Attached to another structure: Yes
Materials
- Brick
Community & HOA
HOA
- Amenities included: Concierge, Guest Suites, Gym, Outdoor Pool, Party Room/Meeting Room, Visitor Parking
- Services included: CAC Included, Common Elements Included, Heat Included, Building Insurance Included, Parking Included, Water Included
- HOA fee: C$567 monthly
- HOA name: TSCC
Location
- Region: Toronto
Financial & listing details
- Annual tax amount: C$2,355
- Date on market: 9/4/2026
Price history
Price history is unavailable.
Public tax history
Tax history is unavailable.
Climate risks
Neighborhood: Yorkdale
Nearby schools
GreatSchools rating
No schools nearby
We couldn't find any schools near this home.

Similar homes
- C$419,0001 bd1 ba-- sqft88 Colgate Ave #533, Toronto, ON M4M 0A6For Sale
 MLS ID #E13761186, SAGE REAL ESTATE LIMITED. TRREB
 - C$388,8882 bd1 ba-- sqftDundas Square Gardens, Toronto, ON M5B 0C3For Sale
 MLS ID #C13752160, REMAX YOUR COMMUNITY REALTY. TRREB
 - C$374,9001 bd1 ba-- sqftCitylights on Broadway, Toronto, ON M4P 1V2For Sale
 MLS ID #C13726960, TRADEWORLD REALTY INC. TRREB
 - C$395,0001 bd1 ba-- sqftFUZION CONDOS, Toronto, ON M6K 0A3For Sale
 MLS ID #W13727830, INTERNATIONAL REALTY FIRM, INC.. TRREB
