Welcome to Unit 2409 at 85 Emmett Avenue, a spacious 2-bedroom plus den residence in Toronto's growing Mount Dennis neighbourhood. Perched high above the city, this well-proportioned suite offers generous living space and a versatile layout ideal for families, professionals, or anyone looking for the flexibility of a dedicated home office or additional living area. Large principal rooms provide plenty of space to relax and entertain, while the elevated setting offers an abundance of natural light and impressive city views. Residents enjoy a range of building amenities, including an outdoor swimming pool, exercise room, sauna, party and games rooms, playground, visitor parking and more. Ideally located with TTC service at your doorstep and convenient access to Eglinton Avenue West, Jane Street, Highway 401 and Highway 427, the property is also close to parks, Humber River trails, schools, shopping, golf courses and everyday amenities. With Mount Dennis continuing to develop as an important west Toronto transit hub, this is an excellent opportunity to enjoy exceptional space, convenience and value in a well-connected community.
For sale
C$385,000
85 Emmett Ave #2409, Toronto, ON M6M 5A2
3beds
2baths
Apartment
Built in ----
-- sqft lot
$-- Zestimate®
C$--/sqft
C$1,089/mo HOA
What's special
Generous living spaceImpressive city viewsOutdoor swimming pool
- 1 day
- 15
- 1
Zillow last checked:
Listing updated:
Listed by:
ROYAL LEPAGE SUPREME REALTY
Source: TRREB,MLS®#: W13738180 Originating MLS®#: Toronto Regional Real Estate Board
Originating MLS®#: Toronto Regional Real Estate BoardFacts & features
Interior
Bedrooms & bathrooms
- Bedrooms: 3
- Bathrooms: 2
Primary bedroom
- Level: Flat
- Dimensions: 5.3 x 3.14
Bedroom
- Level: Flat
- Dimensions: 3.58 x 2.79
Den
- Level: Flat
- Dimensions: 3.34 x 2.3
Dining room
- Level: Flat
- Dimensions: 4.48 x 2.3
Kitchen
- Level: Flat
- Dimensions: 3.61 x 3.08
Living room
- Level: Flat
- Dimensions: 5.3 x 3.48
Heating
- Forced Air, Gas
Cooling
- Central Air
Appliances
- Laundry: Coin Operated, In Building, Laundry Room
Features
- None
- Basement: None
- Has fireplace: No
Interior area
- Living area range: 1000-1199 null
Property
Parking
- Total spaces: 1
- Parking features: Underground
- Has garage: Yes
Features
- Exterior features: Open Balcony
Lot
- Features: Public Transit, Rec./Commun.Centre
Details
- Parcel number: 111370260
Construction
Type & style
- Home type: Apartment
- Property subtype: Apartment
Materials
- Concrete, Brick
Community & HOA
Community
- Security: Security Guard
HOA
- Amenities included: Exercise Room, Outdoor Pool, Visitor Parking
- Services included: Heat Included, Common Elements Included, Hydro Included, Building Insurance Included, Water Included, Parking Included, Cable TV Included, CAC Included
- HOA fee: C$1,089 monthly
- HOA name: YCP
Location
- Region: Toronto
Financial & listing details
- Annual tax amount: C$1,695
- Date on market: 9/2/2026
Price history
Price history is unavailable.
Public tax history
Tax history is unavailable.
Climate risks
Neighborhood: Mount Dennis
Nearby schools
GreatSchools rating
No schools nearby
We couldn't find any schools near this home.

Similar homes
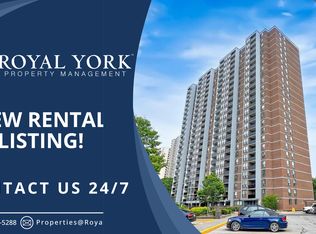
- C$364,9002 bd1 ba-- sqft85 Emmett Ave #708, Toronto, ON M6M 5A2For Sale
 MLS ID #W13729044, REMAX YOUR COMMUNITY REALTY. TRREB
 - C$398,8003 bd2 ba-- sqft2088 Lawrence Ave W Unit 808, Toronto, ON M9N 3Z9For Sale
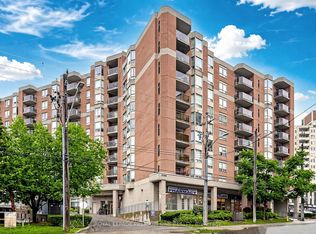 MLS ID #W13734984, ROYAL LEPAGE PREMIUM ONE REALTY. TRREB
 - C$368,0002 bd1 ba-- sqftEmmett House, Toronto, ON M6M 5A2For Sale
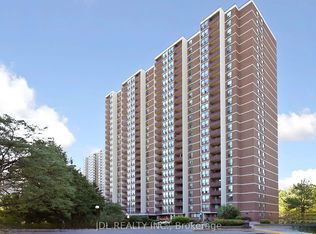 MLS ID #W13627986, JDL REALTY INC.. TRREB
 - C$449,9003 bd2 ba-- sqft85 Emmett Ave #1811, Toronto, ON M6M 5A2For Sale
 MLS ID #W13662482, SUTTON GROUP REALTY SYSTEMS INC.. TRREB
