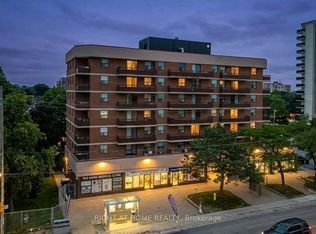
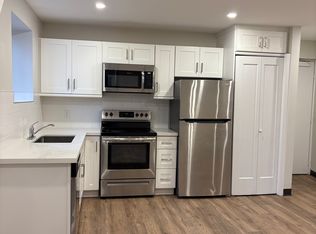
Incredible Opportunity in Toronto! Why opt for renting when you have the chance to become a homeowner? Step into this charming corner unit featuring 3 bedrooms and 2 bathrooms. Conveniently situated near major highways 400/401, Weston Go Station, shopping centers, public transit, restaurants, and more. The living and dining rooms are generously spacious and well-lit, complemented by sliding doors leading to a balcony. The kitchen is sizeable with convenient access to the laundry room. The primary bedroom boasts a large size, a 3-piece Ensuite and a closet, while two other bedrooms offer a balcony view. This property also includes 1 parking spot and 1 locker.
For sale
C$395,000
1881 Jane St #303, Toronto, ON M9N 3S7
3beds
2baths
Apartment
Built in ----
-- sqft lot
$-- Zestimate®
C$--/sqft
C$1,320/mo HOA
What's special
- 55 days
- 55
- 3
Zillow last checked:
Listing updated:
Listed by:
RE/MAX PARAMOUNT REALTY
Source: TRREB,MLS®#: W13573608 Originating MLS®#: Toronto Regional Real Estate Board
Originating MLS®#: Toronto Regional Real Estate BoardFacts & features
Interior
Bedrooms & bathrooms
- Bedrooms: 3
- Bathrooms: 2
Primary bedroom
- Level: Ground
- Dimensions: 4.15 x 3.09
Bedroom 2
- Level: Ground
- Dimensions: 3.75 x 2.75
Bedroom 3
- Level: Ground
- Dimensions: 3.38 x 2.78
Dining room
- Level: Ground
- Dimensions: 3.05 x 2.6
Kitchen
- Level: Ground
- Dimensions: 3.29 x 2.5
Laundry
- Level: Ground
- Dimensions: 2.3 x 0.85
Living room
- Level: Ground
- Dimensions: 5.49 x 3.7
Heating
- Baseboard, Electric
Cooling
- Wall Unit(s)
Appliances
- Laundry: In Building
Features
- None
- Basement: None
- Has fireplace: No
Interior area
- Living area range: 1000-1199 null
Property
Parking
- Total spaces: 1
- Parking features: Underground
- Has garage: Yes
Features
- Exterior features: Open Balcony
Lot
- Features: Hospital, Park, Public Transit, School
Details
- Parcel number: 114860014
Construction
Type & style
- Home type: Apartment
- Property subtype: Apartment
Materials
- Brick
Community & HOA
HOA
- Services included: Building Insurance Included, Common Elements Included, Parking Included, Water Included
- HOA fee: C$1,320 monthly
- HOA name: YCC
Location
- Region: Toronto
Financial & listing details
- Annual tax amount: C$1,538
- Date on market: 7/16/2026
Price history
Price history is unavailable.
Public tax history
Tax history is unavailable.
Climate risks
Neighborhood: Rustic
Nearby schools
GreatSchools rating
No schools nearby
We couldn't find any schools near this home.

Similar homes
- C$299,0002 bd1 ba-- sqft1881 Jane St #401, Toronto, ON M9N 3S7For Sale
 MLS ID #W13613832, RE/MAX EXCEL REALTY LTD.. TRREB
 - C$389,0002 bd1 ba-- sqft370 Dixon Rd #409, Toronto, ON M9R 1T2For Sale
 MLS ID #W13716666, LUXE DREAM HOME REALTY LTD.. TRREB
 - C$454,8803 bd2 ba-- sqft236 Albion Rd #903, Toronto, ON M9W 6A6For Sale
 MLS ID #W13718598, RE/MAX REALTRON REALTY INC.. TRREB
 - C$389,9002 bd1 ba-- sqft3390 Weston Rd #708, Toronto, ON M9M 2X3For Sale
 MLS ID #W13542790, RIGHT AT HOME REALTY INC.. TRREB
