Prime Location! Bright and Airy where comfort and modern convenience come together in this spacious two-bedroom suite in a well-maintained and professionally managed condominium. This unit features generous size bedrooms and full washroom. Both Kitchen and Bathroom Counter tops upgraded to Quartz. This building comes with high reputation of cleanliness and great maintenance with separate Hydro bill. Conveniently located just a short walk to Kennedy Commons, 24-hour Metro, a variety of restaurants, and everyday essentials. Enjoy effortless commuting with TTC at your doorstep and quick access to Highway 401. This unit includes one parking space and a locker for added convenience. A great opportunity for first-time buyers, downsizers, or investors-don't miss out! Amenities include gym, library, party room & laundry room on the main floor. Lots of visitor parking & remote entry through buzzer for your visitors. Locker and Parking Included . Parking spot is good location close to main entrance. Some photos are virtually staged.
For sale
C$379,900
2 Glamorgan Ave #314, Toronto, ON M1P 2M8
2beds
1baths
Apartment
Built in ----
-- sqft lot
$-- Zestimate®
C$--/sqft
C$841/mo HOA
What's special
Bright and airySpacious two-bedroom suiteGenerous size bedroomsFull washroom
- 7 days
- 43
- 5
Zillow last checked:
Listing updated:
Listed by:
GRACE CANADA REALTY INC.
Source: TRREB,MLS®#: E14167564 Originating MLS®#: Toronto Regional Real Estate Board
Facts & features
Interior
Bedrooms & bathrooms
- Bedrooms: 2
- Bathrooms: 1
Primary bedroom
- Level: Flat
- Dimensions: 5.39 x 3.05
Bedroom 2
- Level: Flat
- Dimensions: 3.68 x 2.79
Dining room
- Level: Flat
- Dimensions: 3.07 x 2.41
Kitchen
- Level: Flat
- Dimensions: 3.96 x 2.34
Living room
- Level: Flat
- Dimensions: 5.49 x 3.35
Heating
- Baseboard, Gas
Cooling
- Window Unit(s)
Appliances
- Laundry: None
Features
- None
- Basement: None
- Has fireplace: Yes
Interior area
- Living area range: 900-999 null
Video & virtual tour
Property
Parking
- Total spaces: 1
- Parking features: Underground
- Has garage: Yes
Features
- Exterior features: Open Balcony
Lot
- Features: Fenced Yard, Place Of Worship, Public Transit, Rec./Commun.Centre, School, Park
Details
- Parcel number: 110810085
Construction
Type & style
- Home type: Apartment
- Property subtype: Apartment
Materials
- Brick, Concrete
Community & HOA
Community
- Security: Security Guard
HOA
- Amenities included: BBQs Allowed, Gym, Party Room/Meeting Room, Recreation Room
- Services included: Heat Included, Water Included, Cable TV Included, Common Elements Included, Building Insurance Included, Parking Included
- HOA fee: C$841 monthly
- HOA name: YCC
Location
- Region: Toronto
Financial & listing details
- Annual tax amount: C$1,177
- Date on market: 11/10/2026
Price history
Price history is unavailable.
Public tax history
Tax history is unavailable.
Climate risks
Neighborhood: Dorset Park
Nearby schools
GreatSchools rating
No schools nearby
We couldn't find any schools near this home.

Similar homes
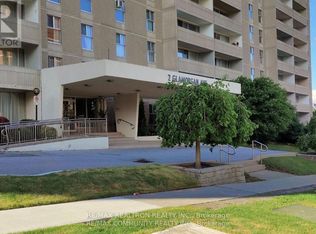
- C$355,0001 bd1 ba-- sqft2 Glamorgan Ave #1212, Toronto, ON M1P 2M8For Sale
 MLS ID #E14128192, CENTURY 21 PERCY FULTON LTD.. TRREB
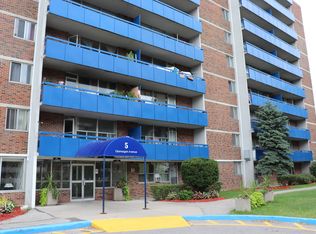
- C$365,0002 bd1 ba-- sqft1350 York Mills Rd #1406, Toronto, ON M3A 2A1For Sale
 MLS ID #C14178192, KELLER WILLIAMS REFERRED URBAN REALTY. TRREB
- C$364,0002 bd1 ba-- sqft15 Torrance Rd #411, Toronto, ON M1J 3K2For Sale
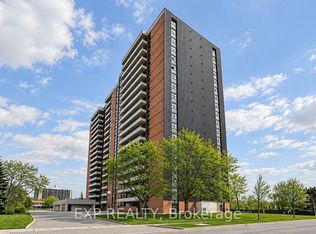 MLS ID #E14157686, EXP REALTY. TRREB
- C$379,0002 bd1 ba-- sqft5131 Sheppard Ave E #102, Toronto, ON M1B 2W1For Sale
 MLS ID #E13873514, CENTURY 21 LEADING EDGE REALTY INC.. TRREB
