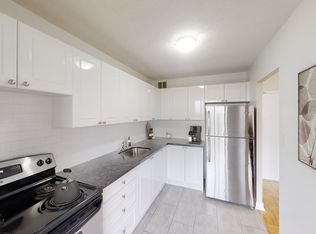
A Touch Of Elegance, A Whole Lot Of Style, And A Place You'll Be Proud To Call Home! Discover This Stunning, Thoughtfully Upgraded 2-Bedroom, 1-Bathroom Residence At 1360 York Mills Road, Where Modern Finishes Meet Exceptional Comfort And Functionality. Beautifully Enhanced Throughout With Premium Vinyl Flooring, Fresh Paint, And Stylish Upgraded Light Fixtures, This Home Offers A Bright, Spacious, And Seamlessly Connected Layout Perfect For Everyday Living And Entertaining. Step Down Into The Inviting Sunken Living Room, A True Showstopper Featuring Stone Accent Walls That Add Character, And Sophistication. The Stylishly Refreshed Kitchen Is Equally Impressive, Showcasing Beautiful Cabinetry, Stone Backsplash, Stainless Steel Appliances, Generous Counter Space, And A Charming Dedicated Coffee Station That Makes Every Morning Feel A Little More Special! The Completely Renovated Bathroom Features Beautiful Modern Finishes And A Fresh, Contemporary Feel. Both Generously Sized Bedrooms Offer Ample Closet Space, While Convenient Ensuite Laundry Adds Everyday Practicality. Step Outside Onto The Expansive Private Balcony, Offering The Perfect Space To Unwind, Entertain, Or Simply Enjoy The Outdoors. Residents Enjoy Fantastic Building Amenities Including A Fitness Centre, Sauna, Party Room, And Visitor Parking. Perfectly Positioned In A Family-Friendly Neighborhood, Just Steps From Parks, Schools, Shopping, Restaurants, TTC Transit, And Minutes From Major Highways. More Than Just A Condo, This Is A Home That Beautifully Combines Style, Space, And Everyday Convenience. Truly A Must See!
For sale
C$449,000
1360 York Mills Rd #1704, Toronto, ON M3A 2A2
2beds
1baths
Apartment
Built in ----
-- sqft lot
$-- Zestimate®
C$--/sqft
C$886/mo HOA
What's special
Premium vinyl flooringFresh paintStylish upgraded light fixturesStone accent wallsStylishly refreshed kitchenBeautiful cabinetryStone backsplash
- 1 day
- 3
- 0
Zillow last checked:
Listing updated:
Listed by:
HOMELIFE ELITE SERVICES REALTY INC.
Source: TRREB,MLS®#: C14164578 Originating MLS®#: Toronto Regional Real Estate Board
Facts & features
Interior
Bedrooms & bathrooms
- Bedrooms: 2
- Bathrooms: 1
Primary bedroom
- Description: Primary Bedroom
- Level: Main
- Area: 12.66 Square Meters
- Area source: Other
- Dimensions: 4.15 x 3.05
Bedroom 2
- Description: Bedroom 2
- Level: Main
- Area: 11.11 Square Meters
- Area source: Other
- Dimensions: 4.24 x 2.62
Dining room
- Description: Dining Room
- Level: Main
- Area: 9.09 Square Meters
- Area source: Other
- Dimensions: 3.28 x 2.77
Kitchen
- Description: Kitchen
- Level: Main
- Area: 7.26 Square Meters
- Area source: Other
- Dimensions: 3.05 x 2.38
Living room
- Description: Living Room
- Level: Main
- Area: 16.74 Square Meters
- Area source: Other
- Dimensions: 5.49 x 3.05
Heating
- Radiant, Electric
Cooling
- None
Appliances
- Laundry: Laundry Room
Features
- Other
- Basement: None
- Has fireplace: No
Interior area
- Living area range: 800-899 null
Property
Parking
- Total spaces: 1
- Parking features: Underground
- Has attached garage: Yes
Features
- Exterior features: Open Balcony
Lot
- Features: Clear View, Park, Public Transit, School
Details
- Parcel number: 110500301
Construction
Type & style
- Home type: Apartment
- Property subtype: Apartment
- Attached to another structure: Yes
Materials
- Brick, Concrete
Community & HOA
HOA
- Amenities included: Bike Storage, Gym, Outdoor Pool, Party Room/Meeting Room, Visitor Parking
- Services included: Common Elements Included, Heat Included, Building Insurance Included, Parking Included, Water Included
- HOA fee: C$886 monthly
- HOA name: YCC
Location
- Region: Toronto
Financial & listing details
- Annual tax amount: C$1,634
- Date on market: 11/9/2026
Price history
Price history is unavailable.
Public tax history
Tax history is unavailable.
Climate risks
Neighborhood: Parkwoods
Nearby schools
GreatSchools rating
No schools nearby
We couldn't find any schools near this home.
- C$388,8882 bd1 ba-- sqft1360 York Mills Rd #1203, Toronto, ON M3A2A2For Sale

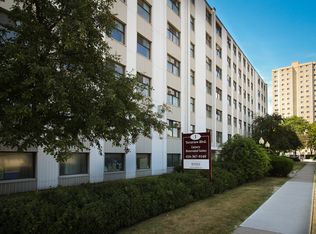
- C$--1 bd1 ba-- sqft1 Terraview Blvd #1-BEDROOM, Toronto, ON M1R4L5Off Market
- C$--2 bd1 ba-- sqft1 Terraview Blvd #2-BEDROOM, Toronto, ON M1R4L5Off Market
- C$--3 bd1 ba-- sqft1 Terraview Blvd #3-BEDROOM, Toronto, ON M1R4L5Off Market
Similar homes
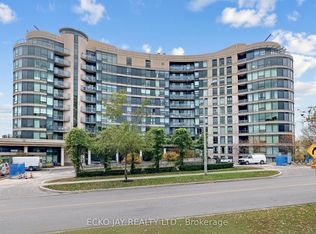
- C$469,9002 bd2 ba-- sqftBellair Gardens, Toronto, ON M3A 0A1For Sale
 MLS ID #C14163114, ECKO JAY REALTY LTD.. TRREB
- C$499,0002 bd2 ba-- sqft56 Forest Manor Rd #1806, Toronto, ON M2J 0E5For Sale
 MLS ID #C14167560, DREAM HOME REALTY INC.. TRREB
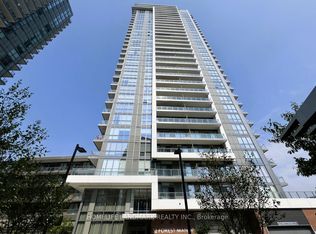
- C$488,0002 bd1 ba-- sqft32 Forest Manor Rd #1801, Toronto, ON M2J 0C2For Sale
 MLS ID #C14157538, HOMELIFE LANDMARK REALTY INC.. TRREB
- C$438,0002 bd2 ba-- sqft10 Deerlick Ct #413, Toronto, ON M3A 0A7For Sale
 MLS ID #C14126594, HOMELIFE NEW WORLD REALTY INC.. TRREB
