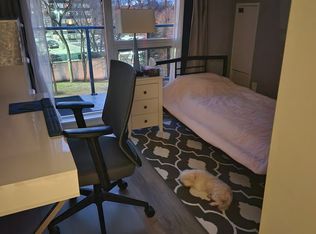
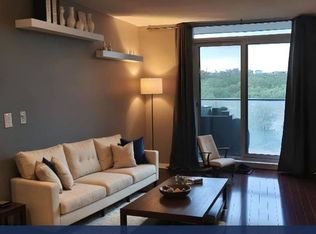
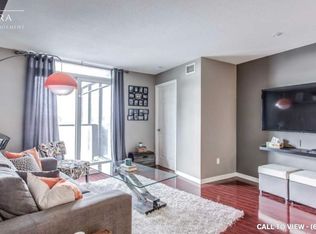
Welcome to Bellair Gardens, an award-winning condominium known for its vibrant community spirit. Elevated living at its finest! This tastefully updated 2-bedroom residence features floor-to-ceiling windows showcasing breathtaking, serene four-season panoramic views. Enjoy insuite laundry, 24-hour concierge, and exceptional amenities, includinga fitness centre, yoga studio, media room, party room, and beautifully landscaped gardens with BBQ area. Offering 876 sq. ft. of refined living space, ideally located near Donalda Golf & Country Club, scenic ravines, and tranquil walking trails. An exceptional blend of comfort, convenience, and nature-inspired living!
For sale
C$469,900
18 Valley Woods Rd #Penthouse 109, Toronto, ON M3A 0A1
2beds
2baths
Apartment
Built in ----
-- sqft lot
$-- Zestimate®
C$--/sqft
C$1,025/mo HOA
What's special
Floor-to-ceiling windowsInsuite laundryScenic ravines
- 1 day
- 4
- 2
Zillow last checked:
Listing updated:
Listed by:
ECKO JAY REALTY LTD.
Source: TRREB,MLS®#: C14163114 Originating MLS®#: Toronto Regional Real Estate Board
Facts & features
Interior
Bedrooms & bathrooms
- Bedrooms: 2
- Bathrooms: 2
Primary bedroom
- Level: Flat
- Dimensions: 3.9 x 3.38
Bedroom 2
- Level: Flat
- Dimensions: 3.57 x 1.77
Dining room
- Level: Flat
- Dimensions: 8.08 x 3.35
Kitchen
- Level: Flat
- Dimensions: 2.82 x 2.62
Living room
- Level: Flat
- Dimensions: 8.08 x 3.35
Heating
- Fan Coil, Other Source
Cooling
- Other
Appliances
- Laundry: In-Suite Laundry
Features
- Other
- Basement: None
- Has fireplace: No
Interior area
- Living area range: 800-899 null
Video & virtual tour
Property
Parking
- Total spaces: 1
- Parking features: Underground
- Has garage: Yes
Features
- Exterior features: Year Round Living, Open Balcony
- Has view: Yes
- View description: Clear
- Waterfront features: None
Details
- Parcel number: 128970119
Construction
Type & style
- Home type: Apartment
- Property subtype: Apartment
Materials
- Concrete
Community & HOA
HOA
- Services included: Common Elements Included, Building Insurance Included, Water Included, Parking Included, Heat Included
- HOA fee: C$1,025 monthly
- HOA name: TSCC
Location
- Region: Toronto
Financial & listing details
- Annual tax amount: C$2,539
- Date on market: 11/9/2026
Price history
Price history is unavailable.
Public tax history
Tax history is unavailable.
Climate risks
Neighborhood: Parkwoods
Nearby schools
GreatSchools rating
No schools nearby
We couldn't find any schools near this home.

Similar homes
- C$499,0002 bd2 ba-- sqft56 Forest Manor Rd #1806, Toronto, ON M2J 0E5For Sale
 MLS ID #C14167560, DREAM HOME REALTY INC.. TRREB
- C$449,0002 bd1 ba-- sqft1360 York Mills Rd #1704, Toronto, ON M3A 2A2For Sale
 MLS ID #C14164578, HOMELIFE ELITE SERVICES REALTY INC.. TRREB
- C$489,9002 bd2 ba-- sqft10 Deerlick Ct #2005, Toronto, ON M3A 0A7For Sale
 MLS ID #C14140788, KELLER WILLIAMS REFERRED URBAN REALTY. TRREB
- C$488,0002 bd1 ba-- sqft32 Forest Manor Rd #1801, Toronto, ON M2J 0C2For Sale
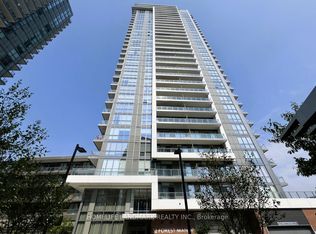 MLS ID #C14157538, HOMELIFE LANDMARK REALTY INC.. TRREB
