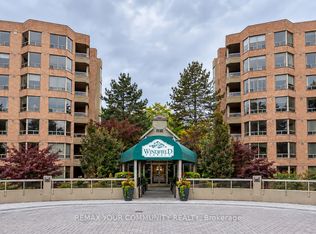
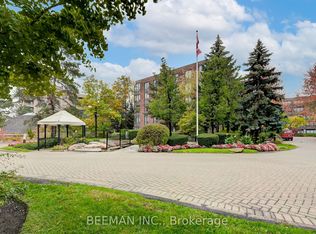
Desirable Windfield Terrace! Well-maintained, low-rise complex with beautiful grounds and gardens. Privacy and safety. 24/7 security/concierge. Much sought-after spacious 1,127 sq. ft., 2-bedroom, 2 washroom condo with formal dining room and open balcony overlooking lovely garden and pool. Hotel-like amenities. Squash/racquetball court, gym, billiard room, outdoor pool, party room, library, bike storage, car wash, ample parking for visitors, social director desk, and more. Steps to Shops at Don Mills, TTC, fine restaurants, parks, library, Shoppers Drug Mart, Starbucks, Tim Hortons, and more. Short walk to Edwards Gardens, parks, parkettes and Don Mills walking trail. Easy access to highways. Maintenance fee includes water, heat, hydro, cable TV and internet, central air, parking, common elements and building insurance.
For sale
C$680,000
1210 Don Mills Rd #316, Toronto, ON M3B 3N9
2beds
2baths
Apartment
Built in ----
-- sqft lot
$-- Zestimate®
C$--/sqft
C$1,204/mo HOA
What's special
Well-maintained low-rise complexBeautiful grounds and gardensFormal dining roomOutdoor pool
- 1 day
- 8
- 0
Zillow last checked:
Listing updated:
Listed by:
ECKO JAY REALTY LTD.
Source: TRREB,MLS®#: C14162890 Originating MLS®#: Toronto Regional Real Estate Board
Facts & features
Interior
Bedrooms & bathrooms
- Bedrooms: 2
- Bathrooms: 2
Primary bedroom
- Level: Flat
- Dimensions: 4.48 x 3.08
Bedroom 2
- Level: Flat
- Dimensions: 3.99 x 2.9
Dining room
- Level: Flat
- Dimensions: 3.44 x 3.41
Kitchen
- Level: Flat
- Dimensions: 4.69 x 2.38
Laundry
- Level: Flat
- Dimensions: 2.33 x 1.57
Living room
- Level: Flat
- Dimensions: 6 x 3.35
Heating
- Fan Coil, Gas
Cooling
- Central Air
Appliances
- Laundry: In-Suite Laundry
Features
- Other
- Basement: None
- Has fireplace: No
Interior area
- Living area range: 1000-1199 null
Video & virtual tour
Property
Parking
- Total spaces: 2
- Parking features: Underground
- Has garage: Yes
Features
- Exterior features: Open Balcony
- Waterfront features: None
Lot
- Features: Library, Park, Public Transit, School
Details
- Parcel number: 118340347
Construction
Type & style
- Home type: Apartment
- Property subtype: Apartment
Materials
- Brick
Community & HOA
HOA
- Amenities included: Bike Storage, Car Wash, Gym, Media Room, Outdoor Pool, Party Room/Meeting Room
- Services included: Heat Included, Hydro Included, Water Included, Common Elements Included
- HOA fee: C$1,204 monthly
- HOA name: MTCC
Location
- Region: Toronto
Financial & listing details
- Annual tax amount: C$3,652
- Date on market: 11/9/2026
Price history
Price history is unavailable.
Public tax history
Tax history is unavailable.
Climate risks
Neighborhood: Banbury
Nearby schools
GreatSchools rating
No schools nearby
We couldn't find any schools near this home.
Similar homes
- C$719,0002 bd2 ba-- sqft1210 Don Mills Rd #210, Toronto, ON M3B 3N9For Sale
 MLS ID #C14096060, Johnston & Daniel. TRREB
- C$809,0002 bd2 ba-- sqft1200 Don Mills Rd #322, Toronto, ON M3B 3N8For Sale
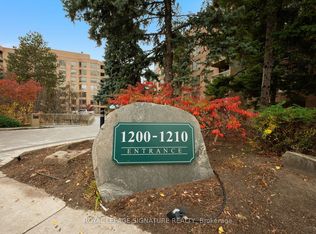 MLS ID #C14162412, ROYAL LEPAGE SIGNATURE REALTY. TRREB
- C$699,0002 bd2 ba-- sqft1200 Don Mills Rd #614, Toronto, ON M3B 3N8For Sale
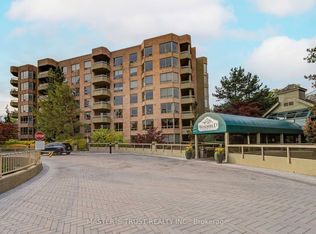 MLS ID #C14119172, MASTER`S TRUST REALTY INC.. TRREB
- C$780,0002 bd2 ba-- sqft1210 Don Mills Rd #219, Toronto, ON M3B 3N9For Sale
 MLS ID #C14120958, ROYAL LEPAGE SIGNATURE REALTY. TRREB
