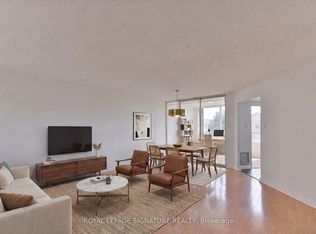
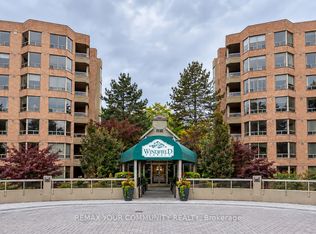
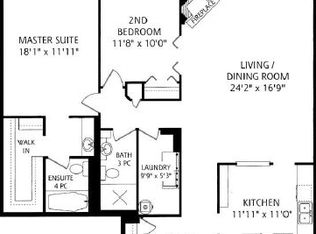
Stunning two-bedroom, two-bathroom condo in the highly sought-after Windfield Terrace, beautifully positioned overlooking the award-winning garden. Offering approximately 1,200 square feet of exceptional interior living space, this elegant home has been thoughtfully renovated. The inviting foyer features marble floors and beautiful french doors that open into the spacious living and dining areas, creating a setting for both refined entertaining and everyday living. The living space extends to a private terrace, offering the perfect setting for morning coffee or evening drinks while enjoying the tranquil garden views. The beautifully renovated kitchen features custom cabinetry, stainless steel appliances, and a walkout to a wide balcony. The inviting primary retreat offers a three-piece ensuite with a step-in shower, a walk-in closet, and beautiful views. The generous second bedroom features a double closet and overlooks the meticulously manicured gardens. Rich hardwood floors and refined finishes extend throughout. A spacious laundry room adds exceptional convenience. Includes one parking space.The all-inclusive maintenance fee covers all utilities, cable, and internet. This impeccably managed condominium offers an outstanding array of first-class amenities, including 24-hour concierge service, gym, sauna, outdoor pool, squash courts, whirlpool, hot tub, party room, and games room. Ideally located within walking distance to the Shops at Don Mills, exceptional restaurants, banks, library, parks, scenic trails, and more, this exceptional residence offers a wonderful blend of comfort, convenience, and refined condominium living.
For sale
C$780,000
1210 Don Mills Rd #219, Toronto, ON M3B 3N9
2beds
2baths
Apartment
Built in ----
-- sqft lot
$-- Zestimate®
C$--/sqft
C$1,229/mo HOA
What's special
Two-bedroom two-bathroom condoOverlooking the award-winning gardenBeautiful french doorsPrivate terraceTranquil garden viewsBeautifully renovated kitchenCustom cabinetry
- 2 days
- 5
- 0
Zillow last checked:
Listing updated:
Listed by:
ROYAL LEPAGE SIGNATURE REALTY
Source: TRREB,MLS®#: C14120958 Originating MLS®#: Toronto Regional Real Estate Board
Facts & features
Interior
Bedrooms & bathrooms
- Bedrooms: 2
- Bathrooms: 2
Primary bedroom
- Level: Flat
- Dimensions: 3.31 x 4.98
Bedroom 2
- Level: Flat
- Dimensions: 2.89 x 4.09
Dining room
- Level: Flat
- Dimensions: 3.51 x 3.32
Foyer
- Level: Flat
- Dimensions: 1.52 x 1.5
Kitchen
- Level: Flat
- Dimensions: 3 x 4.17
Living room
- Level: Flat
- Dimensions: 3.53 x 5.99
Heating
- Forced Air, Gas
Cooling
- Central Air
Appliances
- Laundry: Ensuite
Features
- None
- Basement: None
- Has fireplace: No
Interior area
- Living area range: 1000-1199 null
Video & virtual tour
Property
Parking
- Total spaces: 1
- Parking features: Underground
- Has garage: Yes
Lot
- Features: Hospital, Library, Park, Place Of Worship, Public Transit, School
Details
- Parcel number: 118340307
Construction
Type & style
- Home type: Apartment
- Property subtype: Apartment
Materials
- Brick
Community & HOA
HOA
- Amenities included: Concierge, Game Room, Gym, Outdoor Pool, Party Room/Meeting Room, Visitor Parking
- Services included: Heat Included, Hydro Included, Water Included, Cable TV Included, CAC Included, Common Elements Included, Building Insurance Included, Parking Included
- HOA fee: C$1,229 monthly
- HOA name: MTCC
Location
- Region: Toronto
Financial & listing details
- Annual tax amount: C$3,675
- Date on market: 10/27/2026
Price history
Price history is unavailable.
Public tax history
Tax history is unavailable.
Climate risks
Neighborhood: Banbury
Nearby schools
GreatSchools rating
No schools nearby
We couldn't find any schools near this home.
Similar homes
- C$699,0002 bd2 ba-- sqft1200 Don Mills Rd #614, Toronto, ON M3B 3N8For Sale
 MLS ID #C14119172, MASTER`S TRUST REALTY INC.. TRREB
- C$588,0002 bd2 ba-- sqftVillage Mews, Toronto, ON M3B 3M3For Sale
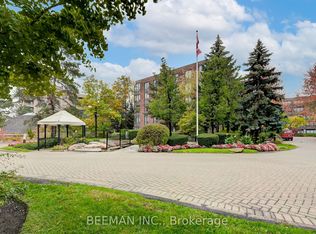 MLS ID #C14116830, BEEMAN INC.. TRREB
- C$660,0002 bd2 ba-- sqft245 The Donway W #112, Toronto, ON M3B 3M2For Sale
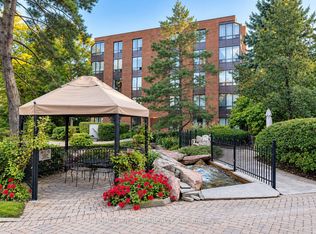 MLS ID #C14108668, HOMELIFE/FUTURE REALTY INC.. TRREB
- C$779,0002 bd2 ba-- sqftFlaire Condos, Toronto, ON M3C 0N8For Sale
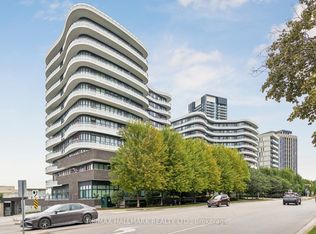 MLS ID #C13752232, RE/MAX HALLMARK REALTY LTD.. TRREB
