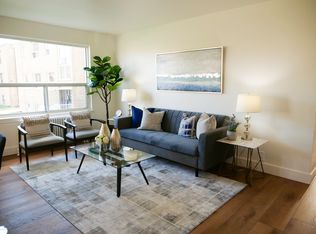

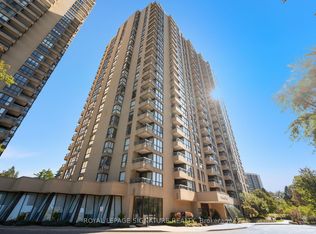
Corner Suite In Coveted Windfield Terrace. Bright & Spacious Unit With Almost 1600 Sq. Feet of Living Space. Grand Foyer With Marble Flooring To Welcome You Home. Renovated Kitchen with Quartz Countertops & Breakfast Nook. Open Concept Living Room & Dining Room With Marble Faux Fireplace Mantel & Walk-Out to Balcony. Large Primary Bedroom with 2 Walk-In Closets & 4 Piece Ensuite with Separate Shower & Soaker Tub. New Broadloom In Both Bedrooms. Large Laundry Room With Ample Storage, Central Vac, & Space For Wine/Beer Fridge. Two Owned Side-By-Side Parking Spots Close To Elevator. Owned Large Private Locker. Maintenance Fees Include All Utilities & Cable & Internet. Impeccably Maintained Building With On Site Management Office. Building Amenities Include 24 Hour Concierge, Outdoor Pool, Billiards Room, Party Room, Gym, Squash Court, Bike Storage, Car Wash, & Visitor Parking. Beautiful Gardens Surround the Building. Organized Social Events For Residents. No Pets & No Smoking Building. Steps To Shops At Don Mills, TTC, Shoppers Drug Mart & Metro.
For sale
C$1,045,000
1200 Don Mills Rd #301, Toronto, ON M3B 3N8
2beds
2baths
Apartment
Built in ----
-- sqft lot
$-- Zestimate®
C$--/sqft
C$1,498/mo HOA
What's special
Corner suiteBright and spacious unitBreakfast nookMarble faux fireplace mantelWalk-out to balconyCentral vacOutdoor pool
- 48 days
- 25
- 0
Zillow last checked:
Listing updated:
Listed by:
RIGHT AT HOME REALTY INC.
Source: TRREB,MLS®#: C13707402 Originating MLS®#: Toronto Regional Real Estate Board
Originating MLS®#: Toronto Regional Real Estate BoardFacts & features
Interior
Bedrooms & bathrooms
- Bedrooms: 2
- Bathrooms: 2
Primary bedroom
- Level: Main
- Dimensions: 3.34 x 4.99
Bedroom 2
- Level: Main
- Dimensions: 3.05 x 3.83
Breakfast
- Level: Main
- Dimensions: 2.86 x 1.84
Dining room
- Level: Main
- Dimensions: 3.74 x 5.02
Foyer
- Level: Main
- Dimensions: 2.98 x 4.41
Kitchen
- Level: Main
- Dimensions: 2.87 x 3.58
Laundry
- Level: Main
- Dimensions: 3.04 x 2.33
Living room
- Level: Main
- Dimensions: 6.29 x 3.54
Heating
- Forced Air, Gas
Cooling
- Central Air
Appliances
- Laundry: In-Suite Laundry
Features
- Central Vacuum, Storage
- Basement: None
- Has fireplace: No
Interior area
- Living area range: 1400-1599 null
Video & virtual tour
Property
Parking
- Total spaces: 2
- Parking features: Garage
- Has garage: Yes
Features
- Exterior features: Open Balcony
Details
- Parcel number: 118690056
Construction
Type & style
- Home type: Apartment
- Property subtype: Apartment
Materials
- Brick
Community & HOA
Community
- Security: Security Guard
HOA
- Amenities included: Car Wash, Elevator, Exercise Room, Game Room, Outdoor Pool, Party Room/Meeting Room
- Services included: Heat Included, Hydro Included, Water Included, Cable TV Included, CAC Included, Common Elements Included, Building Insurance Included, Parking Included
- HOA fee: C$1,498 monthly
- HOA name: MTCC
Location
- Region: Toronto
Financial & listing details
- Annual tax amount: C$4,780
- Date on market: 8/24/2026
Price history
Price history is unavailable.
Public tax history
Tax history is unavailable.
Climate risks
Neighborhood: Banbury
Nearby schools
GreatSchools rating
No schools nearby
We couldn't find any schools near this home.
Similar homes
- C$869,9002 bd2 ba-- sqftTapestry, Toronto, ON M3B 3P5For Sale
 MLS ID #C13857384, ROYAL LEPAGE SIGNATURE REALTY. TRREB
 - C$1,020,0003 bd3 ba-- sqftHighgate, Toronto, ON M3C 3K6For Sale
 MLS ID #C13866162, ROYAL LEPAGE SIGNATURE REALTY. TRREB
 - C$869,9002 bd2 ba-- sqft215 The Donway W APT 218, Toronto, ON M3B 3P5For Sale
 MLS ID #C13766424, RE/MAX ULTIMATE REALTY INC.. TRREB
 - C$1,099,8803 bd2 ba-- sqft99 The Donway W #915, Toronto, ON M3C 0N8For Sale
 MLS ID #C13654100, CENTURY 21 KING`S QUAY REAL ESTATE INC.. TRREB
