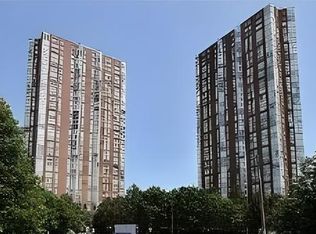
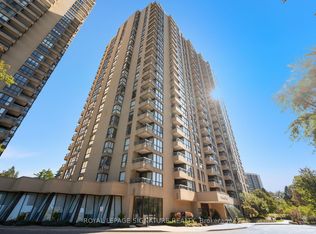
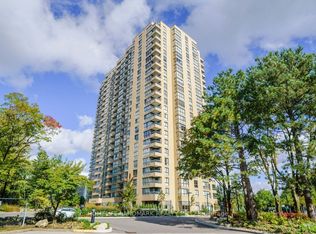

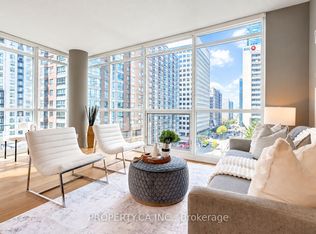
Welcome to this beautifully renovated turn key 1883 sqft corner suite offering 2 bedrooms plus a den/family room, and only a few suites per floor for added privacy. Bright and sunny throughout, this spacious layout features an oversized south/southwest facing living and dining room with walkout to the balcony and panoramic views taking in the CN Tower and the Aga Khan Museum. Hardwood flooring runs through the suite, no broadloom in sight. The renovated kitchen offers extra countertop space for extra work space, and a full size eat in breakfast bar, perfect for morning coffee with a view. Both bathrooms have been beautifully updated with new showers and extra countertop space in the master bath. This well maintained, pet friendly condo corporation offers amenities second to none, with an indoor pool, sauna, tennis court, putting green, library, party room, and a full calendar of classes and activities including yoga, aquafit, and tai chi. Enjoy 24 hour gatehouse security with all visitors announced, plus maintenance fees that include all utilities and a full cable and internet package. Commuters will love the express bus to downtown right at the building, just steps to the new EglintonLRT, plus easy access to the Charles Sauriol Conservation Reserve Trail for walking and biking right outside your door.
For sale
C$849,000
1 Concorde Pl #1202, Toronto, ON M3C 3K6
3beds
2baths
Apartment
Built in ----
-- sqft lot
$-- Zestimate®
C$--/sqft
C$1,808/mo HOA
What's special
- 5 days
- 3
- 0
Zillow last checked:
Listing updated:
Listed by:
PROPERTY.CA INC.
Source: TRREB,MLS®#: C13871644 Originating MLS®#: Toronto Regional Real Estate Board
Originating MLS®#: Toronto Regional Real Estate BoardFacts & features
Interior
Bedrooms & bathrooms
- Bedrooms: 3
- Bathrooms: 2
Primary bedroom
- Level: Main
- Dimensions: 6.58 x 3.81
Bedroom 2
- Level: Main
- Dimensions: 5.56 x 3.6
Den
- Level: Main
- Dimensions: 4.44 x 2.28
Dining room
- Level: Main
- Dimensions: 5.44 x 2.78
Foyer
- Level: Main
- Dimensions: 5.24 x 4.38
Kitchen
- Level: Main
- Dimensions: 5.24 x 4.38
Laundry
- Level: Main
- Dimensions: 4.21 x 2.06
Living room
- Level: Main
- Dimensions: 8.07 x 5.55
Heating
- Forced Air, Gas
Cooling
- Central Air
Appliances
- Laundry: In-Suite Laundry, Laundry Room
Features
- Other
- Basement: None
- Has fireplace: No
Interior area
- Living area range: 1800-1999 null
Property
Parking
- Total spaces: 1
- Parking features: Underground
- Has garage: Yes
Features
- Exterior features: Open Balcony
- Has view: Yes
- View description: City
Lot
- Features: Golf, Greenbelt/Conservation, Hospital, Library, Place Of Worship, Public Transit
Details
- Parcel number: 116380134
Construction
Type & style
- Home type: Apartment
- Property subtype: Apartment
Materials
- Brick
Community & HOA
Community
- Security: Security Guard, Security System
HOA
- Amenities included: Bike Storage, Community BBQ, Elevator, Gym, Indoor Pool, Party Room/Meeting Room
- Services included: Heat Included, Hydro Included, Water Included, Cable TV Included, CAC Included, Common Elements Included, Parking Included, Building Insurance Included
- HOA fee: C$1,808 monthly
- HOA name: MTCC
Location
- Region: Toronto
Financial & listing details
- Annual tax amount: C$4,588
- Date on market: 10/7/2026
Price history
Price history is unavailable.
Public tax history
Tax history is unavailable.
Climate risks
Neighborhood: Banbury
Nearby schools
GreatSchools rating
No schools nearby
We couldn't find any schools near this home.
Similar homes
- C$785,0003 bd2 ba-- sqft43 Eglinton Ave E #1902, Toronto, ON M4P 1A2For Sale
 MLS ID #C13844776, PROPERTY.CA INC.. TRREB
 - C$669,9002 bd2 ba-- sqft133 Wynford Dr #808, Toronto, ON M3C 0J5New ConstructionMLS ID #C13501154, EXP REALTY. TRREB
- C$850,0002 bd2 ba-- sqft1121 Bay St Unit 904, Toronto, ON M5S 3L9For Sale
 MLS ID #C13774920, PROPERTY.CA INC.. TRREB
 - C$849,9002 bd3 ba-- sqftTea Garden Condos, Toronto, ON M2N 0L6For Sale
 MLS ID #C13823772, ROYAL LEPAGE SIGNATURE REALTY. TRREB
