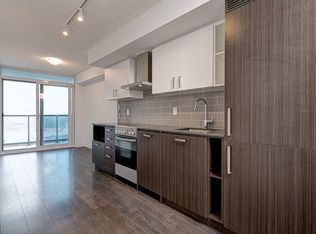
Rarely Offered High-Floor Corner Residence With Panoramic, Unobstructed North & East Views And Expansive Lake Views. A Truly Exceptional 1+1 Layout With An Enclosed, Windowed Den Featuring Its Own Door And Custom Closet - Perfect As A Private Home Office, Guest Room Or Second Sleeping Area. Thoughtfully Designer-Renovated In A Sophisticated Modern French / Boutique Hotel-Inspired Style, With Elegant Finishes, Beautiful Wood Flooring Throughout, A Stunning Fireplace And Custom Built-In Closets In Both Bedrooms. Every Detail Has Been Carefully Considered To Create A Luxurious Yet Highly Functional Living Environment. Approx. 607 Sq Ft Of Interior Living Space Plus Private Balcony, Offering An Exceptional Indoor-Outdoor Living Experience And Breathtaking Unobstructed Views From This Coveted Corner Position. Ideally Located In The Heart Of Toronto's Yonge & Eglinton District, With Convenient Access To TTC Line 1 And Line 5, Restaurants, Shops, Parks And Major Employment Centres. Excellent Public And Private School Options Nearby. Exempt From The Annual Rent Increase Guideline. A Rare Opportunity To Own A Beautifully Renovated High-Floor Corner Home That Combines Sophisticated Design, Flexible Living Space, Spectacular Views And Unbeatable Urban Convenience. P1 monthly parking rental. *Separate Parking Space Available for Sale with This Unit (MLS # C14124882)*
For sale
C$619,000
125 Redpath Ave #2801, Toronto, ON M4S 0B5
2beds
2baths
Apartment
Built in ----
-- sqft lot
$-- Zestimate®
C$--/sqft
C$542/mo HOA
What's special
High-floor corner residenceExpansive lake viewsElegant finishesBeautiful wood flooring throughoutStunning fireplacePrivate balcony
- 23 days
- 17
- 4
Zillow last checked:
Listing updated:
Listed by:
JDL REALTY INC.
Source: TRREB,MLS®#: C13875966 Originating MLS®#: Toronto Regional Real Estate Board
Facts & features
Interior
Bedrooms & bathrooms
- Bedrooms: 2
- Bathrooms: 2
Primary bedroom
- Level: Flat
- Dimensions: 2.8 x 2.95
Den
- Level: Flat
- Dimensions: 2.21 x 2.69
Dining room
- Level: Flat
- Dimensions: 2.71 x 3.2
Kitchen
- Level: Flat
- Dimensions: 2.71 x 3.2
Living room
- Level: Flat
- Dimensions: 2.84 x 2.46
Heating
- Forced Air, Gas
Cooling
- Central Air
Appliances
- Laundry: Ensuite
Features
- Flooring: Carpet Free
- Basement: None
- Has fireplace: Yes
- Fireplace features: Electric, Living Room
Interior area
- Living area range: 600-699 null
Video & virtual tour
Property
Parking
- Total spaces: 1
- Parking features: None
Features
- Exterior features: Open Balcony
Details
- Parcel number: 767170477
Construction
Type & style
- Home type: Apartment
- Property subtype: Apartment
Materials
- Concrete
Community & HOA
HOA
- Services included: Heat Included, Water Included, Common Elements Included, Building Insurance Included
- HOA fee: C$542 monthly
- HOA name: TSCC
Location
- Region: Toronto
Financial & listing details
- Annual tax amount: C$3,007
- Date on market: 10/8/2026
Price history
Price history is unavailable.
Public tax history
Tax history is unavailable.
Climate risks
Neighborhood: Mount Pleasant West
Nearby schools
GreatSchools rating
No schools nearby
We couldn't find any schools near this home.


Similar homes
- C$669,0002 bd2 ba-- sqft11 Lillian St #406, Toronto, ON M4S 0C3For Sale
 MLS ID #C13847928, KW Living Realty. TRREB
- C$555,0002 bd2 ba-- sqftArtshoppe, Toronto, ON M4S 0B1For Sale
 MLS ID #C14105248, INTERNATIONAL REALTY FIRM, INC.. TRREB
- C$619,9992 bd1 ba-- sqft128 Pears Ave Unit 302, Toronto, ON M5R 0A9For Sale
 MLS ID #C14112376, HAZELTON REAL ESTATE INC.. TRREB
- C$810,0002 bd2 ba-- sqftDistinction Condos, Toronto, ON M4S 0C3For Sale
 MLS ID #C14098272, REVEL REALTY INC.. TRREB
