Welcome to the Artshoppe; a beautiful, Midtown Condo/Loft building Designed By Karl Lagerfield in the heart of Yonge and Eglinton. This Luxury 1 bed + Den, unit with 2 washrooms, and soaring10' ceilings has floor to ceiling windows with ample natural light. It has been freshly painted and fully upgraded with: Kitchen Island; Custom Light Fixtures; High Quality customed blinds and black out window covering; Custom Closet organizers with shelving. The Den is equipped with customized Barn Wooden Double Doors, and can be used as a second bedroom. Open concept with living and dining area connected to a private balcony with garden view and unobstructed south east view. A locker is conveniently situated on 16th floor in a safe and ventilated room. See attached link for a Tour!. This Midtown location surrounded by restaurants, cafes, shops and everyday conveniences, with Farm Boy, Staples. Just steps to Eglinton Station, the Yonge subway line and the Eglinton Crosstown LRT, with convenient access to highly regarded public and private schools.
For sale
C$625,000
Toronto, ON M4S 0B1
2beds
2baths
Apartment
Built in ----
-- sqft lot
$-- Zestimate®
C$--/sqft
C$568/mo HOA
What's special
Freshly paintedCustom light fixtures
- 2 days
- 4
- 0
Zillow last checked:
Listing updated:
Listed by:
INTERNATIONAL REALTY FIRM, INC.
Source: TRREB,MLS®#: C14105248 Originating MLS®#: Toronto Regional Real Estate Board
Facts & features
Interior
Bedrooms & bathrooms
- Bedrooms: 2
- Bathrooms: 2
Bedroom
- Level: Flat
- Dimensions: 3.5 x 2.7
Den
- Level: Flat
- Dimensions: 2.5 x 2.2
Dining room
- Level: Flat
- Dimensions: 6.1 x 3.6
Kitchen
- Level: Flat
- Dimensions: 6.1 x 3.6
Living room
- Level: Flat
- Dimensions: 6.1 x 3.6
Heating
- Forced Air, Gas
Cooling
- Central Air
Appliances
- Included: Built-In Oven
- Laundry: In-Suite Laundry
Features
- Flooring: Carpet Free
- Basement: None
- Has fireplace: No
Interior area
- Living area range: 600-699 null
Video & virtual tour
Property
Features
- Exterior features: Open Balcony
- Has view: Yes
- View description: Garden
Lot
- Features: Park, Public Transit, School, Library
Details
- Parcel number: 767880169
Construction
Type & style
- Home type: Apartment
- Property subtype: Apartment
Materials
- Concrete
- Roof: Unknown
Community & HOA
Community
- Security: Concierge/Security, Smoke Detector(s), Security Guard
HOA
- Amenities included: Concierge, Exercise Room, Guest Suites, Outdoor Pool, Recreation Room, Rooftop Deck/Garden
- Services included: Building Insurance Included
- HOA fee: C$568 monthly
- HOA name: TSCC
Location
- Region: Toronto
Financial & listing details
- Annual tax amount: C$2,977
- Date on market: 10/22/2026
Price history
Price history is unavailable.
Public tax history
Tax history is unavailable.
Climate risks
Neighborhood: Mount Pleasant West
Nearby schools
GreatSchools rating
No schools nearby
We couldn't find any schools near this home.
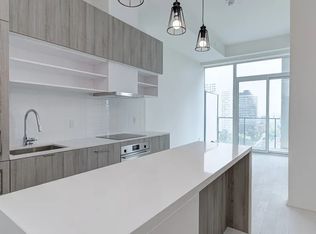
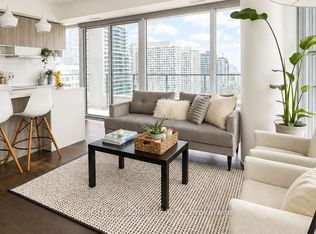

Similar homes
- C$699,0002 bd2 ba-- sqftArt Shoppe Lofts + Condos, Toronto, ON M4S 0B1For Sale
 MLS ID #C14103458, CENTURY 21 NEW CONCEPT. TRREB
- C$641,0002 bd2 ba-- sqft33 Helendale Ave #1410, Toronto, ON M4R 0A4For Sale
 MLS ID #C14109578, HOMELIFE EXCELSIOR REALTY INC.. TRREB
- C$679,0002 bd2 ba-- sqft5 Soudan Ave #712, Toronto, ON M4S 0B1For Sale
 MLS ID #C14090990, CENTURY 21 NEW CONCEPT. TRREB
- C$699,0002 bd2 ba-- sqft2191 Yonge St #4501, Toronto, ON M4S 3H8For Sale
 MLS ID #C14105512, RE/MAX REALTY ENTERPRISES INC.. TRREB
