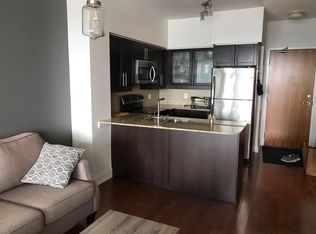
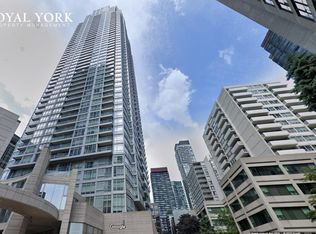
High above the city, start your morning with a coffee on the covered balcony and wide-open, unobstructed views to the east. Incredible morning sunlight fills the bedroom, making this bright condo a lovely place to wake up. **UNIT HIGHLIGHTS** The unit feels like a 2-bedroom condo - with a den that offers the flexibility of a second bedroom. Set it up for overnight guests, work from home, or make it a space of your own. Two bathrooms make sharing the space easy, while the covered balcony gives you a spot to take in that expansive view from high above it all. A parking space is included. **BUILDING HIGHLIGHTS** At Minto Midtown, a swim or a workout doesn't require a trip across town. The pool, gym and theatre are all right here, with all amenities currently being renovated. Enjoy the convenience of a well-managed building at 2191 Yonge Street, with refreshed spaces to look forward to. **AREA HIGHLIGHTS** Step outside and your everyday stops are close at hand. Pick up groceries, meet friends for dinner or grab a coffee on your way to the subway or LRT. Yonge and Eglinton puts shops, restaurants and transit within easy reach, making it easy to leave the car at home. Come for the view. Stay for the light, the space and the convenience of having so much nearby.
For sale
C$699,000
2191 Yonge St #4501, Toronto, ON M4S 3H8
2beds
2baths
Apartment
Built in ----
-- sqft lot
$-- Zestimate®
C$--/sqft
C$724/mo HOA
What's special
Covered balconyBright condoTwo bathrooms
- 1 day
- 27
- 1
Zillow last checked:
Listing updated:
Listed by:
RE/MAX REALTY ENTERPRISES INC.
Source: TRREB,MLS®#: C14105512 Originating MLS®#: Toronto Regional Real Estate Board
Facts & features
Interior
Bedrooms & bathrooms
- Bedrooms: 2
- Bathrooms: 2
Bedroom
- Level: Main
- Dimensions: 3.35 x 3.05
Den
- Level: Main
- Dimensions: 2.46 x 3.05
Kitchen
- Level: Main
- Dimensions: 3.86 x 3.3
Laundry
- Level: Main
- Dimensions: 1.52 x 1.37
Living room
- Level: Main
- Dimensions: 5.18 x 3.05
Heating
- Forced Air, Gas
Cooling
- Central Air
Appliances
- Laundry: Ensuite
Features
- Basement: None
- Has fireplace: No
Interior area
- Living area range: 800-899 null
Video & virtual tour
Property
Parking
- Total spaces: 1
- Parking features: Garage Door Opener
- Has garage: Yes
Features
- Stories: 1
- Exterior features: Open Balcony
Details
- Parcel number: 129650684
Construction
Type & style
- Home type: Apartment
- Property subtype: Apartment
Materials
- Brick
Community & HOA
HOA
- Services included: Common Elements Included, Building Insurance Included
- HOA fee: C$724 monthly
- HOA name: Toronto
Location
- Region: Toronto
Financial & listing details
- Annual tax amount: C$4,020
- Date on market: 10/22/2026
Price history
Price history is unavailable.
Public tax history
Tax history is unavailable.
Climate risks
Neighborhood: Mount Pleasant West
Nearby schools
GreatSchools rating
No schools nearby
We couldn't find any schools near this home.


Similar homes
- C$699,0002 bd2 ba-- sqftArt Shoppe Lofts + Condos, Toronto, ON M4S 0B1For Sale
 MLS ID #C14103458, CENTURY 21 NEW CONCEPT. TRREB
- C$625,0002 bd2 ba-- sqftArtshoppe, Toronto, ON M4S 0B1For Sale
 MLS ID #C14105248, INTERNATIONAL REALTY FIRM, INC.. TRREB
- C$641,0002 bd2 ba-- sqft33 Helendale Ave #1410, Toronto, ON M4R 0A4For Sale
 MLS ID #C14109578, HOMELIFE EXCELSIOR REALTY INC.. TRREB
- C$679,0002 bd2 ba-- sqft5 Soudan Ave #712, Toronto, ON M4S 0B1For Sale
 MLS ID #C14090990, CENTURY 21 NEW CONCEPT. TRREB
