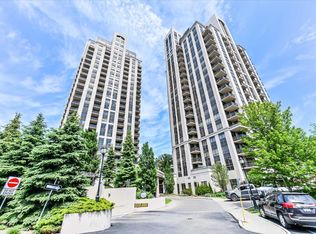

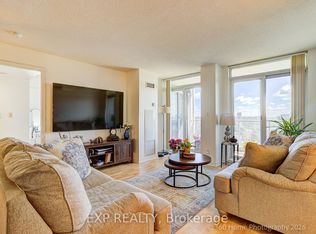
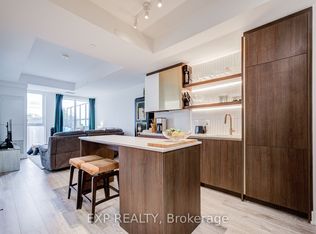
Welcome To This Bright And Functional 2-Bedroom, 2 Full Bathroom Condo Offering Exceptional Value In A Prime Toronto Location *Featuring The Popular Split-Bedroom Layout With Approx. 824 Sq.Ft. Plus Open Balcony *Enjoy A Modern Open-Concept Kitchen With Stylish Backsplash And Ample Cabinetry Overlooking The Spacious Living/Dining Area Filled With Natural Light *Primary Bedroom Includes A Walk-In Closet And Private Ensuite Bath *Convenient Ensuite Laundry And Large Windows Throughout *24-Hour Security In A Well-Managed Building With TTC At Your DoorstepIdeally Located Near Hwy 404/DVP, Hwy 401, Shopping, Restaurants, Parks And Minutes To Downtown Toronto *Perfect Opportunity For First-Time Buyers, Investors Or Downsizers Looking For Comfort And Convenience.
New construction
C$669,900
133 Wynford Dr #808, Toronto, ON M3C 0J5
2beds
2baths
Apartment
Built in ----
-- sqft lot
$-- Zestimate®
C$--/sqft
C$671/mo HOA
What's special
- 56 days |
- 11 |
- 0 |
Zillow last checked:
Listing updated:
Listed by:
EXP REALTY
Source: TRREB,MLS®#: C13501154 Originating MLS®#: Toronto Regional Real Estate Board
Originating MLS®#: Toronto Regional Real Estate BoardFacts & features
Interior
Bedrooms & bathrooms
- Bedrooms: 2
- Bathrooms: 2
Primary bedroom
- Description: Primary Bedroom
- Level: Main
- Area: 12.09 Square Meters
- Area source: Other
- Dimensions: 3.63 x 3.33
Bedroom 2
- Description: Bedroom 2
- Level: Main
- Area: 10.35 Square Meters
- Area source: Other
- Dimensions: 3.45 x 3.00
Dining room
- Description: Dining Room
- Level: Main
- Area: 16.83 Square Meters
- Area source: Other
- Dimensions: 5.10 x 3.30
Kitchen
- Description: Kitchen
- Level: Main
- Area: 7.02 Square Meters
- Area source: Other
- Dimensions: 2.65 x 2.65
Living room
- Description: Living Room
- Level: Main
- Area: 16.83 Square Meters
- Area source: Other
- Dimensions: 5.10 x 3.30
Heating
- Fan Coil, Gas
Cooling
- Other
Appliances
- Laundry: Ensuite
Features
- Other
- Basement: None
- Has fireplace: No
Interior area
- Living area range: 800-899 null
Property
Parking
- Total spaces: 1
- Parking features: Underground
- Has attached garage: Yes
Features
- Exterior features: Open Balcony
Details
- Parcel number: 130570127
Construction
Type & style
- Home type: Apartment
- Property subtype: Apartment
- Attached to another structure: Yes
Materials
- Stucco (Plaster)
Condition
- New Construction
- New construction: Yes
Community & HOA
HOA
- Services included: Water Included, Common Elements Included
- HOA fee: C$671 monthly
- HOA name: TSCC
Location
- Region: Toronto
Financial & listing details
- Annual tax amount: C$2,700
- Date on market: 6/29/2026
Price history
Price history is unavailable.
Public tax history
Tax history is unavailable.
Climate risks
Neighborhood: Banbury
Nearby schools
GreatSchools rating
No schools nearby
We couldn't find any schools near this home.
- C$--2 bd2 ba1k sqft133 Wynford Dr #2206, Toronto, ON M3C0J5Off Market
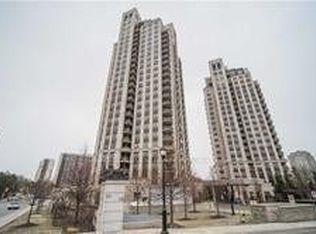
- C$689,0003 bd2 ba-- sqft133 Wynford Dr #1203, Toronto, ON M3C0J5For Sale
- C$2,8502 bd2 ba-- sqft133 Wynford Dr #1608, Toronto, ON M3C0J5For Rent

- C$--2 bd2 ba951 sqft133 Wynford Dr #1707, Toronto, ON M3C0J5Off Market
- C$--2 bd2 ba900 sqft133 Wynford Dr #1408, Toronto, ON M3C0J5Off Market
- C$499,9001 bd1 ba-- sqft133 Wynford Dr #1609, Toronto, ON M3C0J5For Sale
- C$3,7002 bd2 ba-- sqft133 Wynford Dr #PENTHOUSE 301, Toronto, ON M3C0J5For Rent
- C$639,9002 bd2 ba-- sqft133 Wynford Dr #707, Toronto, ON M3C0J5For Sale
Similar homes
- C$682,5003 bd2 ba-- sqft8 Rean Dr #1705, Toronto, ON M2K 3B9For Sale
 MLS ID #C13606258, EXP REALTY. TRREB
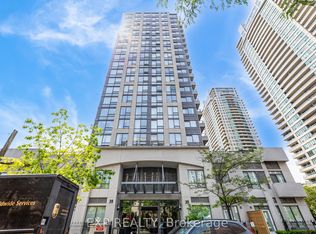
 - C$659,9002 bd2 ba-- sqft1285 Queen St E #211, Toronto, ON M4L 1C2For Sale
 MLS ID #E13088378, EXP REALTY. TRREB
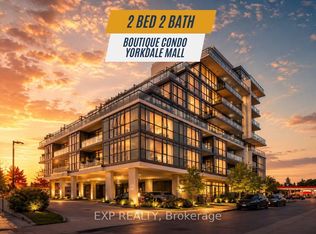
 - C$675,0002 bd2 ba-- sqftPearl Condo, Toronto, ON M2N 0A9For Sale
 MLS ID #C13437044, EXP REALTY. TRREB
 - C$679,9002 bd2 ba-- sqft16 McAdam Ave #705, Toronto, ON M6A 0B9For Sale
 MLS ID #W13562958, EXP REALTY. TRREB
 - C$699,0002 bd2 ba-- sqft28 Linden St #Penthouse 2, Toronto, ON M4Y 0A4For SaleMLS ID #C13616524, EXP REALTY. TRREB
- C$479,0002 bd2 ba-- sqft1700 Eglinton Ave E #522, Toronto, ON M4A 2X4For SaleMLS ID #C13647420, EXP REALTY. TRREB
- C$700,0002 bd2 ba-- sqftLindenwood, Toronto, ON M5A 4R1For SaleMLS ID #C13532572, PROPERTY.CA INC.. TRREB
- C$639,9002 bd1 ba-- sqftZigg, Toronto, ON M4V 1R4For SaleMLS ID #C13558974, BOSLEY REAL ESTATE LTD.. TRREB
- C$749,0002 bd2 ba-- sqft18 Yonge St #2011, Toronto, ON M5E 1Z8New ConstructionMLS ID #C13692480, ROYAL LEPAGE SIGNATURE REALTY. TRREB
- C$685,0002 bd2 ba-- sqft23 Hollywood Ave #1202, Toronto, ON M2N 7L8For SaleMLS ID #C13464774, JDL REALTY INC.. TRREB
- C$598,8882 bd2 ba-- sqft5 Northtown Way #1109, Toronto, ON M2N 7A1For SaleMLS ID #C13233932, EXP REALTY. TRREB
- C$599,0002 bd2 ba-- sqft25 Town Centre Ct #Penthouse 3606, Toronto, ON M1P 0B4For SaleMLS ID #E13247310, KW Living Realty. TRREB
- C$650,0002 bd2 ba-- sqft7165 Yonge St #902, Markham, ON L3T 0C9For SaleMLS ID #N13615542, JDL REALTY INC.. TRREB
- C$599,0002 bd1 ba-- sqft525 Wilson Ave #118, Toronto, ON M3H 0A7For SaleMLS ID #C13691810, PROPERTY.CA INC.. TRREB
- C$788,9002 bd1 ba-- sqft297 College St #608, Toronto, ON M5T 0C2For SaleMLS ID #C13690300, EXP REALTY. TRREB
- C$619,0002 bd1 ba-- sqft11 Brunel Ct #503, Toronto, ON M5V 3Y3For SaleMLS ID #C13577858, PROPERTY.CA INC.. TRREB
- C$438,0002 bd2 ba-- sqftVilla Elegance, Toronto, ON M1V 5M4For SaleMLS ID #E13681356, EXP REALTY. TRREB
- C$699,0005 bd3 ba-- sqft28 Sommerset Way #1716, Toronto, ON M2N 6W7For SaleMLS ID #C13622046, EXP REALTY. TRREB
- C$649,0003 bd3 ba-- sqft60 Winston Park Blvd Unit 66, Toronto, ON M3K 0A4For SaleMLS ID #W13149666, EXP REALTY. TRREB
- C$599,9002 bd2 ba-- sqft155 Legion Rd N Unit 813, Toronto, ON M8Y 0A7For SaleMLS ID #W13624400, EXP REALTY. TRREB
