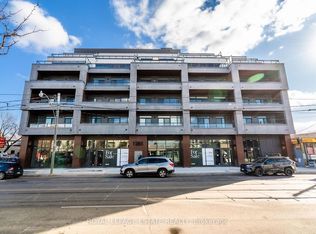
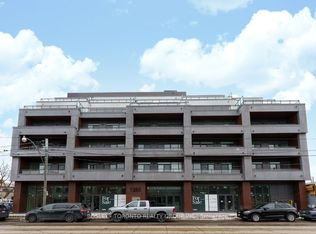
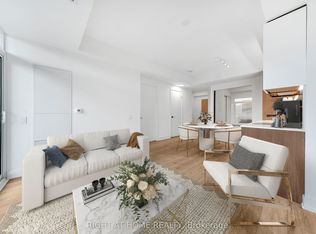
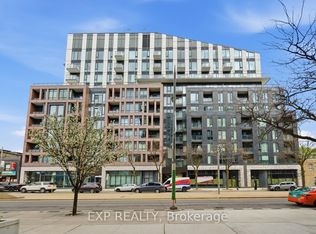
The Poet, Modern Luxury Boutique Condo In The Heart Of Leslieville. Brand New Spacious and Efficient 2 Bedroom Unit 750sf + Cozy Terrace 76 sqft Parking and Locker. West Exposure With Lots Of Sunlight. Stylish Upgraded Finishes Including: 9Ft Smooth Ceiling , Contemporary Wide Plank Flooring, Built- In European High End Full- Size Kitchen Appliances, Soft Close Designer Kitchen Cabinetry, Built-In Wall Shelves, Floor To Ceiling Windows Thru Out And A Lot More. Walk Out Access To The Upgraded Terrace From Living Room including water and gas hook up, plus weather covered power supply, Additional upgrades: Roller blinds throughout, tile floor in the en-suite shower, power/data/wall reinforcing for TV in living room, . Building Amenities Including : Roof-Top Terrace Sky Garden With Gas BBQ & Patio Furniture, Pet Spa, Fully Equipped Gym And Party Room. Excellent Location In The Heart Of City Toronto! TTC Street Car Access At Your Doorstep, Back Onto Park. Perfect Boutique High End Condo. Enjoy This Beautiful Neighborhood.
For sale
C$659,900
1285 Queen St E #211, Toronto, ON M4L 1C2
2beds
2baths
Apartment
Built in ----
-- sqft lot
$-- Zestimate®
C$--/sqft
C$840/mo HOA
What's special
Contemporary wide plank flooringBuilt-in wall shelvesRoller blinds throughoutBack onto park
- 27 days
- 6
- 1
Zillow last checked:
Listing updated:
Listed by:
EXP REALTY
Source: TRREB,MLS®#: E13802234 Originating MLS®#: Toronto Regional Real Estate Board
Originating MLS®#: Toronto Regional Real Estate BoardFacts & features
Interior
Bedrooms & bathrooms
- Bedrooms: 2
- Bathrooms: 2
Primary bedroom
- Description: Bedroom
- Level: Main
- Area: 0 Square Meters
- Area source: Other
- Dimensions: 4.05 x 2.66
Bedroom 2
- Description: Bathroom
- Level: Main
- Area: 0 Square Meters
- Area source: Other
- Dimensions: 2.74 x 2.49
Other
- Description: Bathroom
- Area: 0 Square Meters
- Area source: Other
Dining room
- Description: Bedroom
- Level: Flat
- Area: 0 Square Meters
- Area source: Other
- Dimensions: 0 x 0
Kitchen
- Description: Living Room
- Level: Flat
- Area: 0 Square Meters
- Area source: Other
- Dimensions: 0 x 0
Living room
- Description: Kitchen
- Level: Flat
- Area: 0 Square Meters
- Area source: Other
- Dimensions: 7.64 x 3.27
Heating
- Fan Coil, Ground Source
Cooling
- Central Air
Appliances
- Laundry: Ensuite
Features
- None
- Basement: None
- Has fireplace: No
Interior area
- Living area range: 700-799 null
Video & virtual tour
Property
Parking
- Total spaces: 1
- Parking features: Underground
- Has attached garage: Yes
Features
- Exterior features: Open Balcony
Details
- Parcel number: 770510024
Construction
Type & style
- Home type: Apartment
- Property subtype: Apartment
- Attached to another structure: Yes
Materials
- Metal/Steel Siding, Brick
Community & HOA
HOA
- Amenities included: Exercise Room, Media Room, Party Room/Meeting Room, Rooftop Deck/Garden
- Services included: Common Elements Included, Building Insurance Included
- HOA fee: C$840 monthly
- HOA name: TSCC
Location
- Region: Toronto
Financial & listing details
- Annual tax amount: C$4,257
- Date on market: 9/18/2026
Price history
Price history is unavailable.
Public tax history
Tax history is unavailable.
Climate risks
Neighborhood: Greenwood
Nearby schools
GreatSchools rating
No schools nearby
We couldn't find any schools near this home.

Similar homes
- C$689,0002 bd2 ba-- sqft286 Main St Penthouse 10, Toronto, ON M4C 0B3For Sale
 MLS ID #E13860856, EXP REALTY. TRREB
 - C$669,9002 bd2 ba-- sqft133 Wynford Dr #808, Toronto, ON M3C 0J5New ConstructionMLS ID #C13501154, EXP REALTY. TRREB
- C$629,0002 bd1 ba-- sqft223 Saint Clair Ave W Unit 209, Toronto, ON M4V 1R4For Sale
 MLS ID #C13712066, BOSLEY REAL ESTATE LTD.. TRREB
 - C$678,8002 bd2 ba-- sqft1808 Saint Clair Ave W #804, Toronto, ON M6N 1J5For Sale
 MLS ID #W13718672, EXP REALTY. TRREB
