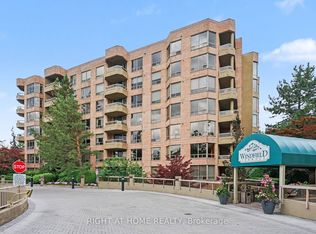
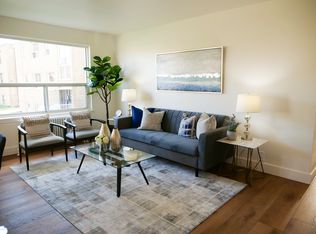
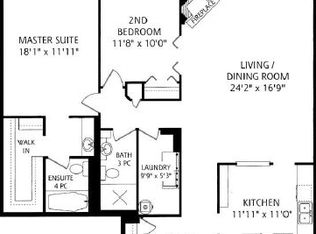
This property is located at Windfield Terrace, a prestigious condominium community in Don Mills-Banbury neighborhood. The suite is on the 6th floor and faces south offering natural sunlight. This unit has 1073 square feet of living space, 2 bedrooms and 2 washrooms. This well maintained condo features a separate dining room open to the living room with a walkout to an open balcony facing south. The Master bedroom has ensuite washroom with separate shower & his/her closets. This property features a 2-pc washroom with easy potential for a 3-pc shower upgrade. Maintenance fee covers all: hydro, heat, water, central air conditioning, building insurance, Cable TV VIP Package, and high-speed internet. This unit has one locker and one parking space near the elevator, and access to a underground car wash bay. This building offers a range of amenities, including a 24-hour concierge, outdoor swimming pool, gym, squash/racquet courts. sauna, whirlpool and party room. This community is near Shops at Don Mill, grocery stores, restaurants, pharmacies, banks, library, church, cineplex and schools. This location is convenient with direct buses to 3 different subway stations and minutes from the DVP, 401 and 404. This building hosts social events like monthly dinners, morning coffee, game nights, movie nights, group bus trips, and more. This Building has no pet and no smoking requirements.
For sale
C$699,000
1200 Don Mills Rd #614, Toronto, ON M3B 3N8
2beds
2baths
Apartment
Built in ----
-- sqft lot
$-- Zestimate®
C$--/sqft
C$1,024/mo HOA
What's special
Well maintained condo
- 2 days
- 6
- 0
Zillow last checked:
Listing updated:
Listed by:
MASTER`S TRUST REALTY INC.
Source: TRREB,MLS®#: C14119172 Originating MLS®#: Toronto Regional Real Estate Board
Facts & features
Interior
Bedrooms & bathrooms
- Bedrooms: 2
- Bathrooms: 2
Primary bedroom
- Description: Primary Bedroom
- Level: Main
- Area: 17.7 Square Meters
- Area source: Other
- Dimensions: 5.13 x 3.45
Bedroom
- Description: Bedroom
- Level: Main
- Area: 8.74 Square Meters
- Area source: Other
- Dimensions: 3.51 x 2.49
Dining room
- Description: Dining Room
- Level: Main
- Area: 14.48 Square Meters
- Area source: Other
- Dimensions: 4.01 x 3.61
Kitchen
- Description: Kitchen
- Level: Main
- Area: 8.54 Square Meters
- Area source: Other
- Dimensions: 3.05 x 2.80
Living room
- Description: Living Room
- Level: Main
- Area: 17.27 Square Meters
- Area source: Other
- Dimensions: 5.11 x 3.38
Heating
- Forced Air, Gas
Cooling
- Central Air
Appliances
- Laundry: Ensuite
Features
- None
- Basement: None
- Has fireplace: No
Interior area
- Living area range: 1000-1199 null
Property
Parking
- Total spaces: 1
- Parking features: Underground
- Has attached garage: Yes
Features
- Exterior features: Open Balcony
Details
- Parcel number: 118690154
Construction
Type & style
- Home type: Apartment
- Property subtype: Apartment
- Attached to another structure: Yes
Materials
- Brick
Community & HOA
HOA
- Amenities included: Concierge, Exercise Room, Game Room, Outdoor Pool, Sauna, Squash/Racquet Court
- Services included: Cable TV Included, CAC Included, Common Elements Included, Heat Included, Hydro Included, Building Insurance Included, Parking Included, Water Included
- HOA fee: C$1,024 monthly
- HOA name: MTCC
Location
- Region: Toronto
Financial & listing details
- Annual tax amount: C$3,184
- Date on market: 10/27/2026
Price history
Price history is unavailable.
Public tax history
Tax history is unavailable.
Climate risks
Neighborhood: Banbury
Nearby schools
GreatSchools rating
No schools nearby
We couldn't find any schools near this home.
Similar homes
- C$780,0002 bd2 ba-- sqft1210 Don Mills Rd #219, Toronto, ON M3B 3N9For Sale
 MLS ID #C14120958, ROYAL LEPAGE SIGNATURE REALTY. TRREB
- C$588,0002 bd2 ba-- sqftVillage Mews, Toronto, ON M3B 3M3For Sale
 MLS ID #C14116830, BEEMAN INC.. TRREB
- C$660,0002 bd2 ba-- sqft245 The Donway W #112, Toronto, ON M3B 3M2For Sale
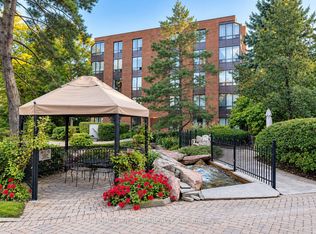 MLS ID #C14108668, HOMELIFE/FUTURE REALTY INC.. TRREB
- C$664,9992 bd2 ba-- sqft30 Inn On The Park Dr #206, Toronto, ON M3C 0P8For Sale
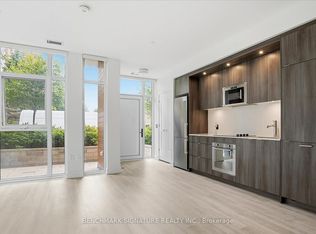 MLS ID #C14121894, BENCHMARK SIGNATURE REALTY INC.. TRREB
