as is.
For sale
C$710,000
1101 Leslie St #1807, Toronto, ON M3C 4G3
2beds
2baths
Apartment
Built in ----
-- sqft lot
$-- Zestimate®
C$--/sqft
C$1,327/mo HOA
What's special
- 6 hours |
- 1 |
- 0 |
Zillow last checked:
Listing updated:
Listed by:
HOMELIFE LANDMARK REALTY INC.
Source: TRREB,MLS®#: C13669726 Originating MLS®#: Toronto Regional Real Estate Board
Originating MLS®#: Toronto Regional Real Estate BoardFacts & features
Interior
Bedrooms & bathrooms
- Bedrooms: 2
- Bathrooms: 2
Primary bedroom
- Level: Main
- Dimensions: 4.72 x 3.1
Bedroom 2
- Level: Main
- Dimensions: 3.2 x 3.1
Dining room
- Level: Main
- Dimensions: 3.2 x 2.74
Kitchen
- Level: Main
- Dimensions: 3.48 x 3.2
Living room
- Level: Main
- Dimensions: 7.2 x 3.2
Heating
- Forced Air, Gas
Cooling
- Central Air
Appliances
- Laundry: Ensuite
Features
- None
- Basement: None
- Has fireplace: Yes
Interior area
- Living area range: 1000-1199 null
Property
Parking
- Total spaces: 1
- Parking features: Private
- Has garage: Yes
Features
- Exterior features: Open Balcony
- Has view: Yes
- View description: Park/Greenbelt
Details
- Parcel number: 125620142
Construction
Type & style
- Home type: Apartment
- Property subtype: Apartment
Materials
- Brick
Community & HOA
HOA
- Services included: Heat Included, Hydro Included, Water Included, CAC Included, Common Elements Included, Building Insurance Included, Parking Included
- HOA fee: C$1,327 monthly
- HOA name: TSCC
Location
- Region: Toronto
Financial & listing details
- Annual tax amount: C$4,043
- Date on market: 8/13/2026
Price history
Price history is unavailable.
Public tax history
Tax history is unavailable.
Climate risks
Neighborhood: Banbury
Nearby schools
GreatSchools rating
No schools nearby
We couldn't find any schools near this home.
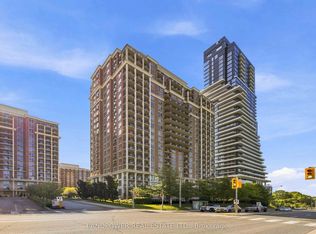
- C$3,1002 bd2 ba-- sqft1101 Leslie St #1106, Toronto, ON M3C4G3For Rent
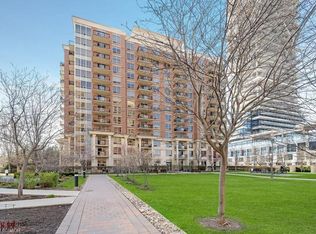
- C$474,9001 bd1 ba560 sqft1103 Leslie St #701, Toronto, ON M3C4G8For Sale
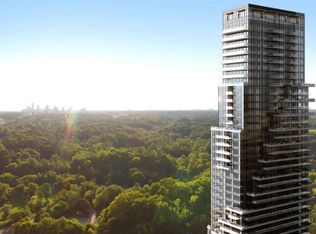
- C$--1 bd1 ba600 sqft10 Inn On The Park Dr, Toronto, ON M3C2J7Off Market
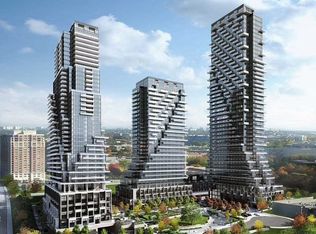
- C$3,6002 bd2 ba-- sqft10 Inn On The Park Dr #1404, Toronto, ON M3C0P9For Rent
- C$2,1001 bd1 ba-- sqft10 Inn On The Park Dr #2405, Toronto, ON M3C0P9For Rent
- C$2,0001 bd1 ba-- sqft10 Inn On The Park Dr #705, Toronto, ON M3C0P9For Rent
- C$3,6002 bd2 ba-- sqft10 Inn On The Park Dr #1104, Toronto, ON M3C0P9For Rent
- C$2,0991 bd1 ba-- sqft10 Inn On The Park Dr #2205, Toronto, ON M3C0P9For Rent
Similar homes
- C$588,0002 bd2 ba-- sqft20 Inn On The Park Dr #645, Toronto, ON M3C 0P8New Construction
 MLS ID #C13660594, SUPERSTARS REALTY LTD.. TRREB
 - C$699,9992 bd2 ba-- sqft30 Inn On The Park Dr #206, Toronto, ON M3C 0P8For Sale
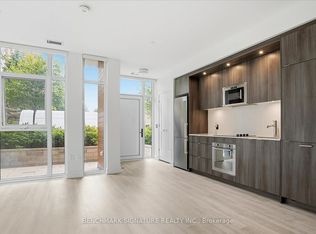 MLS ID #C13621370, BENCHMARK SIGNATURE REALTY INC.. TRREB
 - C$690,0002 bd2 ba-- sqftScenic on Eglinton, Toronto, ON M4G 0A5For Sale
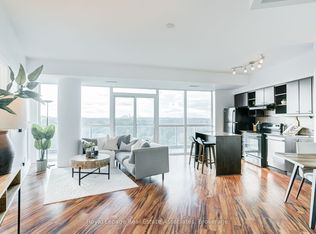 MLS ID #C13644508, Royal LePage Real Estate Associates. TRREB
 - C$648,0002 bd2 ba-- sqft35 Brian Peck Cres Unit 1510, Toronto, ON M4G 0A5For Sale
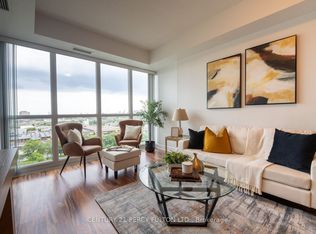 MLS ID #C13653178, CENTURY 21 PERCY FULTON LTD.. TRREB
 - C$759,9002 bd2 ba-- sqft10 Brian Peck Cres #201, Toronto, ON M4G 4K4For SaleMLS ID #C13655610, NU STREAM REALTY (TORONTO) INC.. TRREB
- C$650,0002 bd2 ba-- sqft80 Aerodrome Cres #102, Toronto, ON M4G 4J1For SaleMLS ID #C13662120, BAYTREE REAL ESTATE INC.. TRREB
- C$1,059,0002 bd2 ba-- sqft20 Inn On The Park Dr #2331, Toronto, ON M3C 0P8New ConstructionMLS ID #C13665192, RE/MAX EXCEL REALTY LTD.. TRREB
- C$---- bd-- ba-- sqft35 Brian Peck Cres #916, Toronto, ON M4G 0A5Off Market
- C$645,9002 bd2 ba-- sqft5 Concorde Pl #3302, Toronto, ON M3C 3M8For SaleMLS ID #C13651480, HOMELIFE/CIMERMAN REAL ESTATE LIMITED. TRREB
- C$729,0003 bd2 ba-- sqft35 Brian Peck Cres #805, Toronto, ON M4G 0A5For SaleMLS ID #C13493684, CENTURY 21 HERITAGE GROUP LTD.. TRREB
- C$739,0002 bd2 ba-- sqft35 Brian Peck Cres #901, Toronto, ON M4G 0A5For SaleMLS ID #C13069146, HOMELIFE LANDMARK REALTY INC.. TRREB
- C$649,9002 bd1 ba-- sqft30 Inn On The Park Dr #706, Toronto, ON M3C 0P7For SaleMLS ID #C13419414, CENTURY 21 KENNECT REALTY. TRREB
- C$509,9992 bd1 ba-- sqftScenic On Eglinton, Toronto, ON M4G 0A5For SaleMLS ID #C13654588, RIGHT AT HOME REALTY INC.. TRREB
- C$669,0002 bd2 ba-- sqftTHE ROSEWOOD CONDOS, Toronto, ON M3C 0J5For SaleMLS ID #C13619892, REMAX YOUR COMMUNITY REALTY. TRREB
- C$650,0002 bd2 ba-- sqft160 Vanderhoof Ave #913, Toronto, ON M4G 0B7For SaleMLS ID #C13566018, ROYAL LEPAGE REAL ESTATE SERVICES HEAPS ESTRIN TEAM. TRREB
- C$950,0002 bd2 ba-- sqftAuberge On The Park, Toronto, ON M3C 0P7For SaleMLS ID #C13627220, ROYAL LEPAGE SIGNATURE REALTY. TRREB
- C$639,9002 bd2 ba-- sqft133 Wynford Dr #707, Toronto, ON M3C 0J5For SaleMLS ID #C13614022, RE/MAX REALTRON REALTY INC.. TRREB
- C$689,0003 bd2 ba-- sqftthe rosewood, Toronto, ON M3C 0J5For SaleMLS ID #C13421150, HOMELIFE/BAYVIEW REALTY INC.. TRREB
- C$658,0002 bd2 ba-- sqft99 The Donway W #209, Toronto, ON M3C 0N8For SaleMLS ID #C13490634, HOMELIFE GOLD PACIFIC REALTY INC.. TRREB
- C$679,0002 bd2 ba-- sqft133 Wynford Dr #1008, Toronto, ON M3C 0J5For SaleMLS ID #C13165612, BAY STREET GROUP INC.. TRREB
