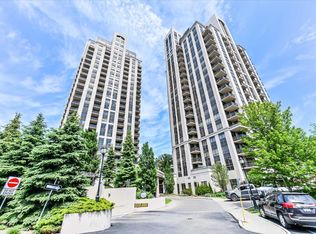
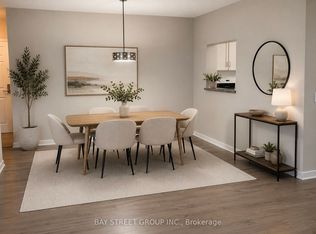
Well-Managed And Peaceful Condominium Nestled Among The Greenery Of The Don Valley. This Spacious 2-Bedroom, 2-Bathroom Suite Features A Functional Split-Bedroom Layout Offering Excellent Privacy And Comfort, Ideal For End Users, Young Families, Professionals Or Downsizers. Enjoy 9-ft ceilings, an Open-Concept Living And Dining Area, And A Private Balcony. The Generously Sized Primary Bedroom Includes A Walk-In Closet And A 4-Piece Ensuite Bath. The Open Kitchen Features A Convenient Island Perfect For Casual Dining And Everyday Living. Includes One Parking Space And One Locker. TTC Is Right At Your Doorstep With Easy Access To Downtown Toronto, DVP, 401 And Major Routes. Crosstown LRT Access Further Enhances The Area's Connectivity And Value. Surrounded By Nature Yet Close To Everyday Amenities, Golf Courses, Ravines And Walking Trails, This Is A Wonderful Opportunity To Enjoy Comfortable, Low-Maintenance Living In A Highly Accessible Location. The Building Hallways Are Under Modern Renovation. Photos Are From When The Suite Was Vacant.
For sale
C$679,000
133 Wynford Dr #1008, Toronto, ON M3C 0J5
2beds
2baths
Apartment
Built in ----
-- sqft lot
$-- Zestimate®
C$--/sqft
C$671/mo HOA
What's special
Private balconyGenerously sized primary bedroomWalk-in closet
- 91 days |
- 6 |
- 0 |
Zillow last checked:
Listing updated:
Listed by:
BAY STREET GROUP INC.
Source: TRREB,MLS®#: C13165612 Originating MLS®#: Toronto Regional Real Estate Board
Originating MLS®#: Toronto Regional Real Estate BoardFacts & features
Interior
Bedrooms & bathrooms
- Bedrooms: 2
- Bathrooms: 2
Primary bedroom
- Description: Primary Bedroom
- Level: Main
- Area: 10.07 Square Meters
- Area source: Other
- Dimensions: 3.30 x 3.05
Bedroom 2
- Description: Bedroom 2
- Level: Main
- Area: 8.63 Square Meters
- Area source: Other
- Dimensions: 3.15 x 2.74
Dining room
- Description: Dining Room
- Level: Main
- Area: 16 Square Meters
- Area source: Other
- Dimensions: 4.82 x 3.32
Kitchen
- Description: Kitchen
- Level: Main
- Area: 5.9 Square Meters
- Area source: Other
- Dimensions: 2.43 x 2.43
Living room
- Description: Living Room
- Level: Main
- Area: 16 Square Meters
- Area source: Other
- Dimensions: 4.82 x 3.32
Heating
- Forced Air, Gas
Cooling
- Central Air
Appliances
- Laundry: In-Suite Laundry
Features
- Flooring: Carpet Free
- Basement: None
- Has fireplace: No
Interior area
- Living area range: 800-899 null
Property
Parking
- Total spaces: 1
- Parking features: Underground
- Has attached garage: Yes
Features
- Exterior features: Open Balcony
- Waterfront features: None
Lot
- Features: Arts Centre, Library, Park, Place Of Worship, Public Transit, School
Details
- Parcel number: 130570163
Construction
Type & style
- Home type: Apartment
- Property subtype: Apartment
- Attached to another structure: Yes
Materials
- Concrete
Community & HOA
Community
- Security: Concierge/Security
HOA
- Amenities included: Concierge, Guest Suites, Gym, Party Room/Meeting Room, Visitor Parking
- Services included: CAC Included, Common Elements Included, Heat Included, Building Insurance Included, Parking Included, Water Included
- HOA fee: C$671 monthly
- HOA name: TSCC
Location
- Region: Toronto
Financial & listing details
- Annual tax amount: C$2,707
- Date on market: 5/23/2026
Price history
Price history is unavailable.
Public tax history
Tax history is unavailable.
Climate risks
Neighborhood: Banbury
Nearby schools
GreatSchools rating
No schools nearby
We couldn't find any schools near this home.
- C$--2 bd2 ba1k sqft133 Wynford Dr #2206, Toronto, ON M3C0J5Off Market
- C$689,0003 bd2 ba-- sqft133 Wynford Dr #1203, Toronto, ON M3C0J5For Sale
- C$2,8502 bd2 ba-- sqft133 Wynford Dr #1608, Toronto, ON M3C0J5For Rent

- C$--2 bd2 ba951 sqft133 Wynford Dr #1707, Toronto, ON M3C0J5Off Market

- C$--2 bd2 ba900 sqft133 Wynford Dr #1408, Toronto, ON M3C0J5Off Market
- C$499,9001 bd1 ba-- sqft133 Wynford Dr #1609, Toronto, ON M3C0J5For Sale
- C$669,9002 bd2 ba-- sqft133 Wynford Dr #808, Toronto, ON M3C0J5New Construction
- C$3,7002 bd2 ba-- sqft133 Wynford Dr #PENTHOUSE 301, Toronto, ON M3C0J5For Rent
- C$639,9002 bd2 ba-- sqft133 Wynford Dr #707, Toronto, ON M3C0J5For Sale
Similar homes
- C$669,0002 bd2 ba-- sqftTHE ROSEWOOD CONDOS, Toronto, ON M3C 0J5For Sale
 MLS ID #C13619892, REMAX YOUR COMMUNITY REALTY. TRREB
 - C$680,0002 bd1 ba-- sqftSt. George Mews, Toronto, ON M5S 3B8For Sale
 MLS ID #C13156410, BAY STREET GROUP INC.. TRREB
 - C$---- bd-- ba-- sqft23 Hollywood Ave #808, Toronto, ON M2N 7L8Off Market
- C$660,0003 bd2 ba-- sqft1555 Finch Ave E #1901, Toronto, ON M2J 4X9For Sale
 MLS ID #C13229312, ROYAL LEPAGE SIGNATURE REALTY. TRREB
 - C$649,0002 bd2 ba-- sqft525 Adelaide St W #1118, Toronto, ON M5V 0N7For SaleMLS ID #C13611102, BAY STREET GROUP INC.. TRREB
- C$708,0003 bd2 ba-- sqft701 Sheppard Ave W Unit 803, Toronto, ON M3H 0B2For SaleMLS ID #C13613134, LANDSTARS 360 REALTY INC.. TRREB
- C$498,0003 bd2 ba-- sqft151 Village Green Sq #1908, Toronto, ON M1S 0K5For SaleMLS ID #E13692054, BAY STREET GROUP INC.. TRREB
- C$599,9002 bd2 ba-- sqft260 Doris Ave #906, Toronto, ON M2N 6X9For SaleMLS ID #C13651886, BAY STREET GROUP INC.. TRREB
- C$729,0003 bd2 ba-- sqft18 Spring Garden Ave #2805, Toronto, ON M2N 7M2For SaleMLS ID #C13521712, MASTER`S CHOICE REALTY INC.. TRREB
- C$629,0002 bd1 ba-- sqft31 Olive Ave #221, Toronto, ON M2N 4N4For SaleMLS ID #C13605898, BAY STREET GROUP INC.. TRREB
- C$599,9002 bd2 ba-- sqft5508 Yonge St #508, Toronto, ON M2N 7L2For SaleMLS ID #C13517816, ROYAL LEPAGE SIGNATURE REALTY. TRREB
- C$649,0002 bd2 ba-- sqft8323 Kennedy Rd #508, Markham, ON L3R 5W7For SaleMLS ID #N13652200, T-ONE GROUP REALTY INC.,. TRREB
- C$388,0002 bd1 ba-- sqft18 Valley Woods Rd #716, Toronto, ON M3A 0A1For SaleMLS ID #C13663232, HOMELIFE FRONTIER REALTY INC.. TRREB
- C$749,0003 bd2 ba-- sqft920 Sheppard Ave W #711, Toronto, ON M3H 0A2For SaleMLS ID #C13497092, RE/MAX EXCEL REALTY LTD.. TRREB
- C$748,0001 bd2 ba-- sqft500 Queens Quay W #512E, Toronto, ON M5V 3K8For SaleMLS ID #C13664466, BAY STREET GROUP INC.. TRREB
- C$699,0004 bd3 ba-- sqft295 Village Green Sq #60, Toronto, ON M1S 0L2For SaleMLS ID #E13530086, BAY STREET GROUP INC.. TRREB
- C$579,9002 bd1 ba-- sqft212 Eglinton Ave E #1005, Toronto, ON M4P 0A3For SaleMLS ID #C13172094, SUTTON GROUP-ADMIRAL REALTY INC.. TRREB
- C$674,9992 bd2 ba-- sqft205 Sherway Gardens Rd #1010, Toronto, ON M9C 0A5For SaleMLS ID #W13630232, HOMELIFE/MIRACLE REALTY LTD. TRREB
- C$825,0003 bd2 ba-- sqftPanache Condos, Toronto, ON M4P 0A3For SaleMLS ID #C13609480, SUTTON GROUP - SUMMIT REALTY INC.. TRREB
- C$549,0002 bd2 ba-- sqft70 Town Centre Ct #Penthouse 3603, Toronto, ON M1P 0B2For SaleMLS ID #E13528424, BAY STREET GROUP INC.. TRREB
