This Luxury and modern Condo Townhouse is situated in the sought-after Metrogate Community developed by Tridel. Offers a spacious layout with open-concept kitchen and breakfast area. Main floor features 9' ceilings, Skylight In 3rd Bedroom, Den Could Be Used As 4th Br. All smooth ceiling.This home includes a walk-out patio for pleasure and privacy. With just under 1400 sqft of space, you have ample room for both work and living. The windows and skylight throughout provide ample natural lighting on each floor. Located In A Great Location, Nestled Between Two Shopping Centers, Agincourt Mall/Kennedy Commons. Big Box Stores And Everyday Essentials Are Just Mins Away. Off A Main Ttc Line, Across From A 401 On-Ramp, And Mins To Agincourt Go. New Developments Are Underway And Being Proposed In The Immediate Vicinity. Agincourt Mall Is Also In Talks Of Being Reinvented Into A New Master-Planned Community. There Is An Undeniable Growth Potential For This Unit And Area. Great for young families and Investors.
For sale
C$699,000
295 Village Green Sq #60, Toronto, ON M1S 0L2
4beds
3baths
Townhouse
Built in ----
-- sqft lot
$-- Zestimate®
C$--/sqft
C$678/mo HOA
What's special
All smooth ceiling
- 16 days |
- 36 |
- 0 |
Zillow last checked:
Listing updated:
Listed by:
BAY STREET GROUP INC.
Source: TRREB,MLS®#: E13530086 Originating MLS®#: Toronto Regional Real Estate Board
Originating MLS®#: Toronto Regional Real Estate BoardFacts & features
Interior
Bedrooms & bathrooms
- Bedrooms: 4
- Bathrooms: 3
Primary bedroom
- Level: Second
- Dimensions: 3.35 x 2.97
Bedroom 2
- Level: Third
- Dimensions: 3.89 x 2.97
Bedroom 3
- Level: Third
- Dimensions: 2.9 x 2.67
Breakfast
- Level: Ground
- Dimensions: 2.1 x 1.52
Den
- Level: Second
- Dimensions: 3.34 x 2.67
Dining room
- Level: Ground
- Dimensions: 6.18 x 3.63
Kitchen
- Level: Ground
- Dimensions: 2.53 x 2.39
Living room
- Level: Ground
- Dimensions: 6.18 x 3.63
Heating
- Forced Air, Gas
Cooling
- Central Air
Appliances
- Laundry: Ensuite
Features
- Other
- Basement: None
- Has fireplace: No
Interior area
- Living area range: 1200-1399 null
Property
Parking
- Total spaces: 2
- Parking features: Underground
- Has garage: Yes
Features
- Stories: 3
- Exterior features: Terrace Balcony
Details
- Parcel number: 761750060
Construction
Type & style
- Home type: Townhouse
- Property subtype: Townhouse
Materials
- Brick
Community & HOA
HOA
- Services included: Building Insurance Included, Parking Included, Common Elements Included
- HOA fee: C$678 monthly
- HOA name: TSCC
Location
- Region: Toronto
Financial & listing details
- Annual tax amount: C$3,599
- Date on market: 7/7/2026
BAY STREET GROUP INC.
BAY STREET GROUP INC.
By pressing Contact Agent, you agree that the real estate professional identified above may call/text you about your search, which may involve use of automated means and pre-recorded/artificial voices. You don't need to consent as a condition of buying any property, goods, or services. Message/data rates may apply. You also agree to our Terms of Use. Zillow does not endorse any real estate professionals. We may share information about your recent and future site activity with your agent to help them understand what you're looking for in a home.
Price history
Price history is unavailable.
Public tax history
Tax history is unavailable.
Climate risks
Neighborhood: Agincourt South
Nearby schools
GreatSchools rating
No schools nearby
We couldn't find any schools near this home.
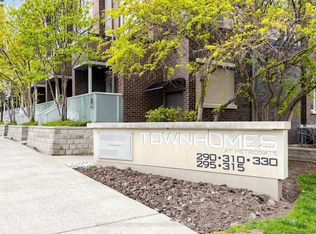
- C$699,0004 bd3 ba-- sqft330 Village Green Sq #3, Toronto, ON M1S0L1For Sale
- C$--3 bd2 ba1.3k sqft290 Village Green Sq #TOWNHOUSE, Toronto, ON M1S0L1Off Market
- C$--1 bd1 ba590 sqft275 Village Green Sq PENTHOUSE 20, Toronto, ON M1S0L8Off Market

- C$499,9992 bd2 ba-- sqft275 Village Green Sq #422, Toronto, ON M1S0L8For Sale

- C$2,2002 bd1 ba-- sqft275 Village Green Sq #2120, Toronto, ON M1S0L8For Rent
- C$2,1501 bd1 ba-- sqft275 Village Green Sq #PENTHOUSE 17, Toronto, ON M1S0L8For Rent
- C$2,2502 bd1 ba-- sqft275 Village Green Sq #1920, Toronto, ON M1S0L8For Rent
- C$2,1001 bd1 ba-- sqft275 Village Green Sq #2217, Toronto, ON M1S0L8For Rent
Similar homes
- C$699,0004 bd3 ba-- sqft330 Village Green Sq #3, Toronto, ON M1S 0L1For SaleMLS ID #E13115024, PROMPTON REAL ESTATE SERVICES CORP.. TRREB
- C$668,0003 bd2 ba-- sqft3453 Victoria Park Ave #A207, Toronto, ON M1W 0A9For Sale
 MLS ID #E13545002, BENCHMARK SIGNATURE REALTY INC.. TRREB
 - C$698,0002 bd2 ba-- sqft108 Finch Ave W #B29, Toronto, ON M2N 6W6For Sale
 MLS ID #C13518418, HOMELIFE LANDMARK REALTY INC.. TRREB
 - C$738,0004 bd2 ba-- sqft1742 John St Unit 36, Markham, ON L3T 1Y9For Sale
 MLS ID #N13554066, HC REALTY GROUP INC.. TRREB
 - C$528,0003 bd2 ba-- sqft151 Village Green Sq #1908, Toronto, ON M1S 0K5For SaleMLS ID #E13472924, BAY STREET GROUP INC.. TRREB
- C$738,0003 bd2 ba-- sqft35 Hollywood Ave #1122, Toronto, ON M2N 0A9For SaleMLS ID #C13593816, RE/MAX HALLMARK MAXX & AFI GROUP REALTY. TRREB
- C$629,0003 bd3 ba-- sqft15 Heron Park Pl #17, Toronto, ON M1E 0B8For SaleMLS ID #E13522206, NU STREAM REALTY (TORONTO) INC.. TRREB
- C$799,0003 bd4 ba-- sqft4798 16th Ave, Markham, ON L6C 0V8For SaleMLS ID #N13588450, HOMELIFE LANDMARK REALTY INC.. TRREB
- C$879,0003 bd2 ba-- sqft115 Bergen Rd, Toronto, ON M1P 1S3For SaleMLS ID #E13565284, BAY STREET GROUP INC.. TRREB
- C$699,9903 bd2 ba-- sqft39 John Perkins Bull Dr W #6, Toronto, ON M3K 0C3For SaleMLS ID #W13210108, BAY STREET GROUP INC.. TRREB
- C$519,0002 bd2 ba-- sqft5039 Finch Ave E #709, Toronto, ON M1S 5L6For SaleMLS ID #E13591068, BAY STREET GROUP INC.. TRREB
- C$998,0004 bd4 ba-- sqft15 Huntsmill Blvd, Toronto, ON M1W 2Z8For SaleMLS ID #E13597546, BAY STREET INTEGRITY REALTY INC.. TRREB
- C$899,0004 bd3 ba-- sqft28 Sommerset Way #1517, Toronto, ON M2N 6W7For SaleMLS ID #C13501722, RE/MAX REALTRON WENDY ZHENG REALTY. TRREB
- C$759,9002 bd2 ba-- sqft10 Brian Peck Cres #201, Toronto, ON M4G 4K4For SaleMLS ID #C13463514, NU STREAM REALTY (TORONTO) INC.. TRREB
- C$819,0002 bd2 ba-- sqft30 Western Battery Rd Unit 333, Toronto, ON M6K 3N9For SaleMLS ID #C13586860, BAY STREET GROUP INC.. TRREB
- C$508,0003 bd2 ba-- sqft10 Stonehill Ct #1207, Toronto, ON M1W 2X8For SaleMLS ID #E13524652, BAY STREET GROUP INC.. TRREB
- C$649,9003 bd3 ba-- sqft760 Lawrence Ave W #87, Toronto, ON M6A 3E7For SaleMLS ID #W13230876, BAY STREET GROUP INC.. TRREB
- C$669,9002 bd2 ba-- sqftRiverside Towns Condominiums, Toronto, ON M4M 0A8For SaleMLS ID #E13425136, ROYAL LEPAGE ESTATE REALTY. TRREB
- C$899,9995 bd3 ba-- sqft26 Innismore Cres, Toronto, ON M1R 1C7For SaleMLS ID #E13497102, BAY STREET GROUP INC.. TRREB
- C$899,0005 bd4 ba-- sqft52 Leitchcroft Cres, Markham, ON L3T 7W1For SaleMLS ID #N13574172, BAY STREET GROUP INC.. TRREB
