Welcome to this beautifully maintained 2-bedroom, 2-bathroom condominium offering nearly 900 sq. ft. Enjoy breathtaking unobstructed south views and an abundance of natural sunlight throughout the day.The modern open-concept layout features a stylish kitchen with quartz countertops. The oversized primary bedroom offers a walk-in closet and a private 4-piece ensuite, while the generously sized second bedroom provides flexibility for family, guests, or a home office.Residents enjoy outstanding building amenities, including:24-hour concierge, Indoor swimming pool, Fully equipped fitness centre, Tennis court. Well-managed condominium with excellent maintenance. Conveniently located just steps to Woodside Square, restaurants, supermarket, schools, parks, and TTC right at your doorstep, with easy access to major highways-making commuting across the GTA effortless. A perfect opportunity for first-time buyers, down-sizers, or investors. Don't miss this exceptional home!
For sale
C$519,000
5039 Finch Ave E #709, Toronto, ON M1S 5L6
2beds
2baths
Apartment
Built in ----
-- sqft lot
$-- Zestimate®
C$--/sqft
C$722/mo HOA
What's special
- 7 days |
- 4 |
- 0 |
Zillow last checked:
Listing updated:
Listed by:
BAY STREET GROUP INC.
Source: TRREB,MLS®#: E13591068 Originating MLS®#: Toronto Regional Real Estate Board
Originating MLS®#: Toronto Regional Real Estate BoardFacts & features
Interior
Bedrooms & bathrooms
- Bedrooms: 2
- Bathrooms: 2
Primary bedroom
- Description: Primary Bedroom
- Level: Ground
- Area: 12.71 Square Meters
- Area source: Other
- Dimensions: 4.10 x 3.10
Bedroom 2
- Description: Bedroom 2
- Level: Ground
- Area: 8.12 Square Meters
- Area source: Other
- Dimensions: 2.80 x 2.90
Dining room
- Description: Dining Room
- Level: Ground
- Area: 8.99 Square Meters
- Area source: Other
- Dimensions: 3.10 x 2.90
Kitchen
- Description: Kitchen
- Level: Ground
- Area: 8.12 Square Meters
- Area source: Other
- Dimensions: 2.90 x 2.80
Living room
- Description: Living Room
- Level: Ground
- Area: 17.49 Square Meters
- Area source: Other
- Dimensions: 5.30 x 3.30
Heating
- Forced Air, Gas
Cooling
- Central Air
Appliances
- Laundry: Ensuite
Features
- Other
- Flooring: Carpet Free
- Basement: None
- Has fireplace: No
Interior area
- Living area range: 800-899 null
Property
Parking
- Total spaces: 1
- Parking features: Underground
- Has garage: Yes
Lot
- Features: Clear View, Public Transit
Details
- Parcel number: 122830074
Construction
Type & style
- Home type: Apartment
- Property subtype: Apartment
- Attached to another structure: Yes
Materials
- Concrete
Community & HOA
HOA
- Amenities included: Concierge, Indoor Pool, Recreation Room, Sauna
- Services included: Cable TV Included, CAC Included, Common Elements Included, Heat Included, Building Insurance Included, Parking Included, Water Included
- HOA fee: C$722 monthly
- HOA name: MTCC
Location
- Region: Toronto
Financial & listing details
- Annual tax amount: C$2,202
- Date on market: 7/22/2026
BAY STREET GROUP INC.
BAY STREET GROUP INC.
By pressing Contact Agent, you agree that the real estate professional identified above may call/text you about your search, which may involve use of automated means and pre-recorded/artificial voices. You don't need to consent as a condition of buying any property, goods, or services. Message/data rates may apply. You also agree to our Terms of Use. Zillow does not endorse any real estate professionals. We may share information about your recent and future site activity with your agent to help them understand what you're looking for in a home.
Price history
Price history is unavailable.
Public tax history
Tax history is unavailable.
Climate risks
Neighborhood: Agincourt North
Nearby schools
GreatSchools rating
No schools nearby
We couldn't find any schools near this home.
- C$388,0001 bd1 ba-- sqft5039 Finch Ave E #1807, Toronto, ON M1S5L6For Sale
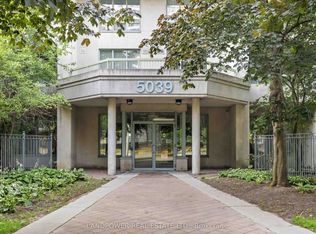
- C$2,2002 bd2 ba-- sqft2627 McCowan Rd #206, Toronto, ON M1S5T1For Rent

- C$538,8002 bd2 ba-- sqft2627 McCowan Rd #1107, Toronto, ON M1S5T1For Sale
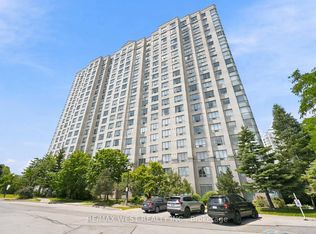
- C$538,9002 bd2 ba-- sqft2627 McCowan Rd #1007, Toronto, ON M1S5T1For Sale
- C$480,0002 bd1 ba-- sqft2627 McCowan Rd NW #1206, Toronto, ON M1S5T1For Sale
- C$--2 bd1 ba-- sqft25 Thunder Grv, Toronto, ON M1V3M2Off Market
- C$--1 bd1 ba-- sqft23 Thunder Grv, Toronto, ON M1V0G6Off Market
- C$2,1332 bd1 ba-- sqft23 Thunder Grv #703373, Toronto, ON M1V0G6For Rent
Similar homes
- C$528,0003 bd2 ba-- sqft30 Thunder Grv #1705, Toronto, ON M1V 4A3For Sale
 MLS ID #E13046538, HOME STANDARDS BRICKSTONE REALTY. TRREB
 - C$534,9992 bd2 ba-- sqft2150 Lawrence Ave E #1609, Toronto, ON M1R 3A7For Sale
 MLS ID #E13592972, RE/MAX MILLENNIUM REAL ESTATE. TRREB
 - C$499,0002 bd2 ba-- sqft50 Brian Harrison Way #407, Toronto, ON M1P 5J4For Sale
 MLS ID #E13568638, CENTURY 21 ATRIA REALTY INC.. TRREB
 - C$549,0002 bd2 ba-- sqft70 Town Centre Ct #Penthouse 3603, Toronto, ON M1P 0B2For SaleMLS ID #E13528424, BAY STREET GROUP INC.. TRREB
- C$528,0003 bd2 ba-- sqft151 Village Green Sq #1908, Toronto, ON M1S 0K5For SaleMLS ID #E13472924, BAY STREET GROUP INC.. TRREB
- C$469,0002 bd2 ba-- sqft38 Lee Centre Dr #2803, Toronto, ON M1H 3J7For SaleMLS ID #E13524732, RE/MAX REALTY SPECIALISTS INC.. TRREB
- C$499,0003 bd2 ba-- sqft10 Stonehill Ct #1207, Toronto, ON M1W 2X8For SaleMLS ID #E13524652, BAY STREET GROUP INC.. TRREB
- C$504,8883 bd2 ba-- sqft20 Meadowglen Pl #222, Toronto, ON M1G 0A9For SaleMLS ID #E13256798, BAY STREET GROUP INC.. TRREB
- C$498,0002 bd1 ba-- sqft21 Hillcrest Ave #1705, Toronto, ON M2N 7K2For SaleMLS ID #C13600654, HOMELIFE NEW WORLD REALTY INC.. TRREB
- C$584,9992 bd2 ba-- sqft38 Cedarland Dr Unit 911, Markham, ON L6G 0G7For SaleMLS ID #N13454386, BAY STREET GROUP INC.. TRREB
- C$425,0002 bd1 ba-- sqft50 Town Centre Ct Unit 3011, Toronto, ON M1P 0A9For SaleMLS ID #E13582246, RE/MAX ATRIUM HOME REALTY. TRREB
- C$489,0003 bd2 ba-- sqft20 Gilder Dr #Penthouse 07, Toronto, ON M1K 5E1For SaleMLS ID #E13523986, VERTICAL MARKETING REALTY. TRREB
- C$599,0002 bd3 ba-- sqft15 Eaton Park Ln #27, Toronto, ON M1W 0A5For SaleMLS ID #E13600774, BAY STREET GROUP INC.. TRREB
- C$599,9003 bd2 ba-- sqft88 Corporate Dr #1404, Toronto, ON M1H 3G6For SaleMLS ID #E13507448, RE/MAX CROSSROADS REALTY INC.. TRREB
- C$459,9002 bd1 ba-- sqft4101 Sheppard Ave E #1006, Toronto, ON M1S 3H3For SaleMLS ID #E13215772, SUPERSTARS REALTY LTD.. TRREB
- C$449,0002 bd2 ba-- sqft1470 Midland Ave #1609, Toronto, ON M1P 4Z4For SaleMLS ID #E13246940, REMAX YOUR COMMUNITY REALTY. TRREB
- C$549,0002 bd2 ba-- sqft30 Wilson St #208, Markham, ON L3P 1N1For SaleMLS ID #N13491934, RE/MAX HALLMARK REALTY LTD.. TRREB
- C$528,8883 bd2 ba-- sqft11 Wincott Dr #810, Toronto, ON M9R 2R9For SaleMLS ID #W13599276, SNOBAR REALTY GROUP INC.. TRREB
- C$538,8882 bd2 ba-- sqft1 Rean Dr #1606, Toronto, ON M2K 3C1For SaleMLS ID #C13085120, GOLDKIND, MURRAY . TRREB
- C$419,9002 bd1 ba-- sqft8 Rosebank Dr #3M, Toronto, ON M1B 5Z3For SaleMLS ID #E13523044, ROYAL LEPAGE SIGNATURE REALTY. TRREB
