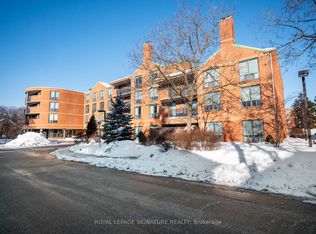
Village Glen : Quaint Hidden Boutique low-rise condominium in the heart of Historic Old Markham Village. Offering an impressive 1,355 sq. ft. (MPAC) of living space, this rare **R-A-V-I-N-E**-facing suite provides the comfort and proportions of a bungalow without the maintenance. Designed for those who don't want to downsize their lifestyle, this spacious residence easily accommodates full-sized, house-sized furniture throughout. The bright open-concept living and dining areas feature floor-to-ceiling windows, a cozy fireplace, and two walkouts to an expansive full-length Covered balcony (Perfect for watching the rain over the ravine) overlooking a tranquil Tannery Pond Park setting. Recent Upgrades include New Light Fixtures(2026), Freshly Painted (2026), Newer Stainless Steel Appliances (2018/2019) & HVAC (2022). The functional floor plan includes a large primary bedroom with walk-in closet and ensuite bath W. Double Sink, a versatile 2nd Bedroom ideal for a guest space, plus convenient ensuite laundry and storage. A 2nd Main Bathroom With A WALK IN SHOWER ! A truly rare offering, this suite includes **T-W-O** underground parking spaces. Maintenance fees include Rogers cable and internet, water, building insurance, parking. Residents enjoy a quiet, well-managed building with amenities including a party room/recreation room, and rooftop garden. Located in one of Markham's most walkable neighborhoods, the building boasts a **Walk Score of 88- Very Walkable....Most errands can be accomplished on foot!! Just steps to Historic Main Street Markham's shops, cafés, restaurants, parks, ravine trails, 5 Min Walk To Seniors Centre (Card Games, Crafts, Zumba), Markham GO Station, and YRT transit - Bus Stop at Cedar Crest goes to Markville, Loblaws, Markham Hospital!. An exceptional opportunity for downsizers, or anyone seeking spacious, low-maintenance living in one of Markham's most established and desirable communities. **SEE VIRTUAL TOUR + 3D MATTERPORT WALK THROUGH**
For sale
C$549,000
30 Wilson St #208, Markham, ON L3P 1N1
2beds
2baths
Apartment
Built in ----
-- sqft lot
$-- Zestimate®
C$--/sqft
C$1,625/mo HOA
What's special
Floor-to-ceiling windowsCozy fireplace
- 10 days |
- 11 |
- 1 |
Zillow last checked:
Listing updated:
Listed by:
RE/MAX HALLMARK REALTY LTD.
Source: TRREB,MLS®#: N13491934 Originating MLS®#: Toronto Regional Real Estate Board
Originating MLS®#: Toronto Regional Real Estate BoardFacts & features
Interior
Bedrooms & bathrooms
- Bedrooms: 2
- Bathrooms: 2
Primary bedroom
- Level: Flat
- Dimensions: 5.1 x 3.37
Bedroom 2
- Level: Flat
- Dimensions: 4.38 x 3.47
Dining room
- Level: Flat
- Dimensions: 6.61 x 6.16
Foyer
- Level: Flat
- Dimensions: 5.05 x 2.75
Kitchen
- Level: Flat
- Dimensions: 3.07 x 2.73
Laundry
- Level: Flat
- Dimensions: 1.44 x 1.35
Living room
- Level: Flat
- Dimensions: 6.61 x 6.16
Other
- Level: Flat
- Dimensions: 6.95 x 1.5
Heating
- Forced Air, Electric
Cooling
- Central Air
Appliances
- Laundry: In-Suite Laundry
Features
- None
- Basement: None
- Has fireplace: Yes
- Fireplace features: Electric
Interior area
- Living area range: 1200-1399 null
Video & virtual tour
Property
Parking
- Total spaces: 2
- Parking features: Garage
- Has garage: Yes
Features
- Exterior features: Open Balcony
- Has view: Yes
- View description: Park/Greenbelt, Pond, Trees/Woods
- Has water view: Yes
- Water view: Pond
Lot
- Features: Greenbelt/Conservation, Library, Rec./Commun.Centre, Public Transit, Cul de Sac/Dead End
Details
- Parcel number: 293230019
Construction
Type & style
- Home type: Apartment
- Property subtype: Apartment
Materials
- Brick
Community & HOA
HOA
- Amenities included: Party Room/Meeting Room, Rooftop Deck/Garden, Visitor Parking
- Services included: Parking Included, Building Insurance Included, Common Elements Included, Cable TV Included, Water Included
- HOA fee: C$1,625 monthly
- HOA name: YRCC
Location
- Region: Markham
Financial & listing details
- Annual tax amount: C$2,472
- Date on market: 6/26/2026
RE/MAX HALLMARK REALTY LTD.
RE/MAX HALLMARK REALTY LTD.
By pressing Contact Agent, you agree that the real estate professional identified above may call/text you about your search, which may involve use of automated means and pre-recorded/artificial voices. You don't need to consent as a condition of buying any property, goods, or services. Message/data rates may apply. You also agree to our Terms of Use. Zillow does not endorse any real estate professionals. We may share information about your recent and future site activity with your agent to help them understand what you're looking for in a home.
Price history
Price history is unavailable.
Public tax history
Tax history is unavailable.
Climate risks
Neighborhood: Markham Village
Nearby schools
GreatSchools rating
No schools nearby
We couldn't find any schools near this home.






- Ontario
- York Regional Municipality
- Markham
- L3P 1N1
- Markham Village
- 30 Wilson St Unit 208
Nearby cities
Nearby neighborhoods
Nearby zip codes
Other Markham Topics
