Set on an exceptional 72' x 156' premium lot, this quality custom-built home in a highly desired neighbourhood offers over 4,000 sq ft above grade plus a fully finished walk-up basement, delivering scale, elegance, and comfort in one of Markham's most established communities. From the moment you arrive, the elevated setting and refined exterior create a commanding yet private presence.Inside, the home showcases sophisticated craftsmanship throughout, featuring waffle ceilings, wainscoting detailing, rich hardwood floors, and a skylight that fills the space with natural light. The chef-inspired kitchen connects seamlessly to the breakfast and family areas, forming the true heart of the home. A main floor library/office, thoughtfully designed with flexibility in mind, can also function as a private in-law suite.The upper level offers generously proportioned bedrooms, each thoughtfully appointed with elegant tray ceilings. A walk-out balcony on the second level provides a perfect spot to enjoy views of the beautifully landscaped backyard. The serene primary suite is a true retreat, featuring two walk-in closets and a spa-inspired 6-piece ensuite. Added convenience includes laundry facilities on the upper level, with additional laundry in the basement. The lower level extends the living space with a versatile setting for recreation or extended family, featuring a well-designed kitchen area for added functionality. Outdoors, professionally finished patio stonework and landscaped surroundings enhance the private backyard setting, perfect for family gatherings and summer evenings. Located within a highly sought-after school district and close to parks, transit, and everyday amenities, this residence presents a rare opportunity to own a custom luxury home on one of Bullock's most prestigious streets.
Under contract
C$2,980,000
66 Hawkridge Ave, Markham, ON L3P 1V9
7beds
6baths
Single Family Residence
Built in ----
0.26 Acres Lot
$-- Zestimate®
C$--/sqft
C$-- HOA
What's special
Elevated settingRefined exteriorSophisticated craftsmanship throughoutWaffle ceilingsWainscoting detailingRich hardwood floorsChef-inspired kitchen
- 11 days |
- 24 |
- 0 |
Zillow last checked:
Listing updated:
Listed by:
RE/MAX REALTRON LUCKY PENNY HOMES REALTY
Source: TRREB,MLS®#: N13658654 Originating MLS®#: Toronto Regional Real Estate Board
Originating MLS®#: Toronto Regional Real Estate BoardFacts & features
Interior
Bedrooms & bathrooms
- Bedrooms: 7
- Bathrooms: 6
Primary bedroom
- Level: Second
- Dimensions: 5.4 x 6.66
Bedroom
- Level: Basement
- Dimensions: 3.65 x 5.42
Bedroom 2
- Level: Second
- Dimensions: 4 x 4.96
Bedroom 3
- Level: Second
- Dimensions: 4.07 x 3.82
Bedroom 4
- Level: Second
- Dimensions: 3.82 x 4.01
Bedroom 5
- Level: Second
- Dimensions: 4.83 x 4.67
Breakfast
- Level: Main
- Dimensions: 4.47 x 3.65
Dining room
- Level: Main
- Dimensions: 3.46 x 4.64
Exercise room
- Level: Basement
- Dimensions: 6.52 x 6.08
Family room
- Level: Main
- Dimensions: 4.96 x 5.43
Kitchen
- Level: Basement
- Dimensions: 5.04 x 4.25
Kitchen
- Level: Main
- Dimensions: 4.29 x 5.4
Living room
- Level: Main
- Dimensions: 4.09 x 4
Office
- Level: Main
- Dimensions: 4.02 x 4.5
Recreation
- Level: Basement
- Dimensions: 4.92 x 4.47
Heating
- Forced Air, Gas
Cooling
- Central Air
Appliances
- Included: Water Heater Owned
Features
- Basement: Finished,Walk-Up Access
- Has fireplace: Yes
- Fireplace features: Natural Gas, Recreation Room, Family Room
Interior area
- Living area range: 3500-5000 null
Video & virtual tour
Property
Parking
- Total spaces: 8
- Parking features: Private Double
- Has garage: Yes
Features
- Stories: 2
- Pool features: None
Lot
- Size: 0.26 Acres
- Features: Hospital, Library, Park, Public Transit, Rec./Commun.Centre, Place Of Worship
Details
- Parcel number: 029120113
Construction
Type & style
- Home type: SingleFamily
- Property subtype: Single Family Residence
Materials
- Stone, Stucco (Plaster)
- Foundation: Unknown
- Roof: Unknown
Utilities & green energy
- Sewer: Sewer
Community & HOA
Location
- Region: Markham
Financial & listing details
- Annual tax amount: C$13,977
- Date on market: 8/10/2026
Price history
Price history is unavailable.
Public tax history
Tax history is unavailable.
Climate risks
Neighborhood: Markville
Nearby schools
GreatSchools rating
No schools nearby
We couldn't find any schools near this home.
- C$6991 bd1 ba-- sqft110 Robinson St #A, Markham, ON L3P1P1For Rent
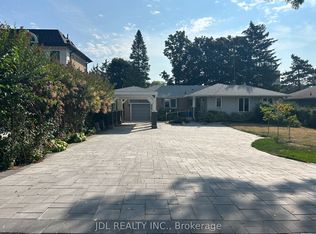
- C$7991 bd1 ba-- sqft110 Robinson St, Markham, ON L3P1P1For Sale

- C$2,1501 bd1 ba-- sqft44 Hawkridge Ave, Markham, ON L3P1V9For Rent

- C$425,0001 bd2 ba-- sqft30 Wilson St #302, Markham, ON L3P1N1For Sale

- C$1,880,0004 bd3 ba-- sqft102 Burwell Cres, Markham, ON L3P6V1For Sale
- C$1,399,0004 bd2 ba-- sqft119 Robinson St, Markham, ON L3P1P2For Sale
- C$1,350,0004 bd2 ba-- sqft19 Abercorn Rd, Markham, ON L3P1V5For Sale
- C$1,188,0009 bd3 ba-- sqft27 Jonquil Cres, Markham, ON L3P1T3For Sale
Similar homes
- C$2,988,0005 bd5 ba-- sqft12 Jonquil Cres, Markham, ON L3P 1T4For Sale
 MLS ID #N13041452, CENTURY 21 LEADING EDGE REALTY INC.. TRREB
 - C$---- bd-- ba-- sqft23 Princess St, Markham, ON L3P 1K4Off Market
- C$3,880,0006 bd7 ba-- sqft18 Walnut Glen Pl, Markham, ON L6C 1A3For Sale
 MLS ID #N13699638, RE/MAX REALTRON LUCKY PENNY HOMES REALTY. TRREB
 - C$2,580,0006 bd6 ba-- sqft6 Pilgrim Dr, Markham, ON L6C 1R4For Sale
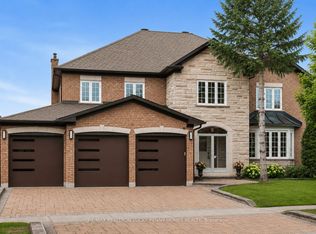 MLS ID #N13657066, RE/MAX REALTRON LUCKY PENNY HOMES REALTY. TRREB
 - C$2,380,0006 bd6 ba-- sqft4 Mumberson Ct, Markham, ON L6C 1Y4For SaleMLS ID #N13587752, CENTURY 21 HERITAGE GROUP LTD.. TRREB
- C$2,888,0006 bd4 ba-- sqft4 Hashbury Pl, Markham, ON L3T 7H4For SaleMLS ID #N13599118, RE/MAX REALTRON BARRY COHEN HOMES INC.. TRREB
- C$3,980,0005 bd4 ba-- sqft63 Pomander Rd, Markham, ON L3R 1X8For SaleMLS ID #N13656960, RE/MAX REALTRON LUCKY PENNY HOMES REALTY. TRREB
- C$2,280,0007 bd5 ba-- sqft70 Murison Dr, Markham, ON L6C 0J6For SaleMLS ID #N13619618, HOMELIFE LANDMARK RH REALTY. TRREB
- C$2,998,0004 bd5 ba-- sqft103 Duncan Rd, Richmond Hill, ON L4C 6J4For SaleMLS ID #N13079034, RE/MAX REALTRON REALTY INC.. TRREB
- C$3,488,0005 bd4 ba-- sqft17 Jeremy Dr, Markham, ON L3R 2K7For SaleMLS ID #N13416778, ROYAL LEPAGE TERREQUITY REALTY. TRREB
- C$2,949,0007 bd6 ba-- sqft4 Drake Cres, Toronto, ON M1M 1A2For SaleMLS ID #E13561440, RE/MAX URBAN TORONTO TEAM REALTY INC.. TRREB
- C$2,250,0005 bd4 ba-- sqft80 Angus Glen Blvd, Markham, ON L6C 1Z4For SaleMLS ID #N13639152, RE/MAX REALTRON LUCKY PENNY HOMES REALTY. TRREB
- C$3,568,0005 bd6 ba-- sqft64 Summerfeldt Cres, Markham, ON L3R 2B2For SaleMLS ID #N13547364, RE/MAX EXCEL REALTY LTD.. TRREB
- C$2,800,0007 bd6 ba-- sqft1411 Old Forest Rd, Pickering, ON L1V 1N8For SaleMLS ID #E13169162, RE/MAX ROUGE RIVER REALTY LTD.. TRREB
- C$2,380,0004 bd4 ba-- sqft15 Tralee Ct, Markham, ON L6C 0V1For SaleMLS ID #N13592342, RE/MAX REALTRON LUCKY PENNY HOMES REALTY. TRREB
- C$2,988,0006 bd5 ba-- sqft218 Hillcrest Ave, Toronto, ON M2N 3P2For SaleMLS ID #C13537410, RE/MAX REALTRON BIJAN BARATI REAL ESTATE. TRREB
- C$3,100,0006 bd6 ba-- sqft95 Fog Rd, King, ON L7B 1A3For SaleMLS ID #N13696876, RE/MAX HALLMARK REALTY LTD.. TRREB
- C$3,228,0006 bd7 ba-- sqft61 Sherrick Dr, Whitchurch Stouffville, ON L4A 2E9For SaleMLS ID #N13518060, HC REALTY GROUP INC.. TRREB
- C$2,977,0005 bd7 ba-- sqft97 Chuck Ormsby Cres, King, ON L7B 0A7For SaleMLS ID #N13494284, T-ONE GROUP REALTY INC.,. TRREB
- C$3,880,0005 bd7 ba-- sqft74 Yongehurst Rd, Richmond Hill, ON L4C 3T2For SaleMLS ID #N13682994, SOLTANIAN REAL ESTATE INC.. TRREB
