Welcome to The Village Glen in the heart of historic Old Markham Village-one of Markham's most sought-after communities known for its charm, walkability, and vibrant Main Street lifestyle. This rarely offered oversized 1 bedroom suite offers approximately 940 sqft of thoughtfully designed living space in a boutique, well-managed building. Bright and inviting, the open-concept living and dining area features warm wood flooring and oversized windows that fill the home with natural light. Two separate sets of sliding doors lead to a large private balcony, creating seamless indoor-outdoor living and the perfect setting to relax or entertain. The kitchen includes a convenient pass-through overlooking the main living area. The oversized primary bedroom features a walk-in closet and private 4-piece ensuite. Enjoy the convenience of ensuite laundry, ensuite locker storage, and owned underground parking. Maintenance fees include building insurance, water, parking, Rogers TV & internet, and central air conditioning for added peace of mind. Residents enjoy excellent amenities including a communal recreation room, party room, and beautifully maintained rooftop garden. Step outside and experience the best of Old Markham Village with its boutique shops, cafés, restaurants, parks, ravine trails, and community events all within walking distance. Easy access to public transit and GO Transit makes commuting throughout the GTA effortless. An exceptional opportunity for downsizers, first-time buyers, or investors seeking comfort, convenience, and timeless community appeal in one of Markham's most established neighbourhoods.
For sale
C$425,000
30 Wilson St #302, Markham, ON L3P 1N1
1beds
2baths
Apartment
Built in ----
-- sqft lot
$-- Zestimate®
C$--/sqft
C$1,083/mo HOA
What's special
Warm wood flooringSeamless indoor-outdoor livingLarge private balconyOversized primary bedroomWalk-in closetEnsuite laundryCentral air conditioning
- 105 days |
- 24 |
- 0 |
Zillow last checked:
Listing updated:
Listed by:
RE/MAX HALLMARK REALTY LTD.
Source: TRREB,MLS®#: N13105110 Originating MLS®#: Toronto Regional Real Estate Board
Originating MLS®#: Toronto Regional Real Estate BoardFacts & features
Interior
Bedrooms & bathrooms
- Bedrooms: 1
- Bathrooms: 2
Bedroom
- Level: Flat
- Dimensions: 5.47 x 4.22
Bathroom
- Level: Flat
- Dimensions: 2.52 x 1.54
Bathroom
- Level: Flat
- Dimensions: 1.67 x 1.5
Dining room
- Level: Flat
- Dimensions: 4.06 x 2.43
Kitchen
- Level: Flat
- Dimensions: 2.6 x 3.97
Living room
- Level: Flat
- Dimensions: 4.07 x 5.15
Utility room
- Level: Flat
- Dimensions: 2.4 x 0.98
Heating
- Forced Air, Electric
Cooling
- Central Air
Appliances
- Laundry: Ensuite
Features
- Other
- Basement: None
- Has fireplace: No
Interior area
- Living area range: 900-999 null
Video & virtual tour
Property
Parking
- Total spaces: 1
Features
- Exterior features: Open Balcony
Lot
- Features: Public Transit, Ravine, Rec./Commun.Centre
Details
- Parcel number: 293230026
Construction
Type & style
- Home type: Apartment
- Property subtype: Apartment
Materials
- Brick
Community & HOA
HOA
- Amenities included: Recreation Room
- Services included: Building Insurance Included, CAC Included, Parking Included, Water Included
- HOA fee: C$1,083 monthly
- HOA name: YRCC
Location
- Region: Markham
Financial & listing details
- Annual tax amount: C$1,918
- Date on market: 5/8/2026
Price history
Price history is unavailable.
Public tax history
Tax history is unavailable.
Climate risks
Neighborhood: Markham Village
Nearby schools
GreatSchools rating
No schools nearby
We couldn't find any schools near this home.
- C$1,399,0004 bd2 ba-- sqft119 Robinson St, Markham, ON L3P1P2For Sale

- C$7991 bd1 ba-- sqft110 Robinson St, Markham, ON L3P1P1For Sale

- C$1,998,0006 bd4 ba-- sqft180 & 188 Main St N, Markham, ON L3P1Y2For Sale
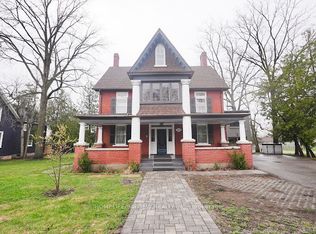
- C$6991 bd1 ba-- sqft110 Robinson St #A, Markham, ON L3P1P1For Rent
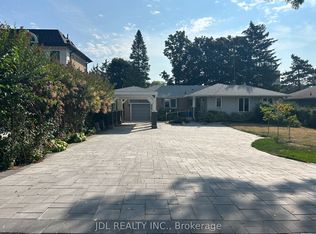
- C$1,228,0005 bd5 ba-- sqft37 Bullock Dr, Markham, ON L3P8P1For Sale
- C$2,980,0007 bd6 ba-- sqft66 Hawkridge Ave, Markham, ON L3P1V9For Sale
- C$638,0002 bd2 ba-- sqft68 Main St N #618, Markham, ON L3P0N5For Sale
- C$594,8002 bd2 ba-- sqft68 Main St N #501, Markham, ON L3P0N5For Sale
Similar homes
- C$435,0002 bd1 ba-- sqft9560 Markham Rd #1112, Markham, ON L6E 0T4For Sale
 MLS ID #N13584132, RE/MAX HALLMARK REALTY LTD.. TRREB
 - C$435,0002 bd1 ba-- sqft9560 Markham Rd #621, Markham, ON L6E 0T9For Sale
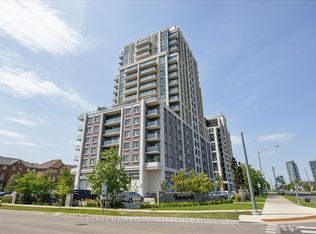 MLS ID #N13635562, REMAX YOUR COMMUNITY REALTY. TRREB
 - C$440,0002 bd1 ba-- sqft38 Lee Centre Dr #712, Toronto, ON M1H 3J7For Sale
 MLS ID #E13659628, HOMELIFE/MIRACLE REALTY LTD. TRREB
 - C$429,9002 bd2 ba-- sqft92 Church St S #301, Ajax, ON L1S 6B4For Sale
 MLS ID #E13681986, SUTTON GROUP-HERITAGE REALTY INC.. TRREB
 - C$398,8882 bd1 ba-- sqft1350 York Mills Rd #1406, Toronto, ON M3A 2A1For SaleMLS ID #C13686242, KELLER WILLIAMS REFERRED URBAN REALTY. TRREB
- C$419,0001 bd1 ba-- sqft1901 Bayview Ave #106, Toronto, ON M4G 3E4For SaleMLS ID #C13694796, ROYAL LEPAGE SIGNATURE REALTY. TRREB
- C$439,9002 bd2 ba-- sqftEast Hamptons, Ajax, ON L1S 7H8For SaleMLS ID #E13693064, Royal LePage Frank Real Estate. TRREB
- C$429,0002 bd1 ba-- sqft2 Glamorgan Ave N #213, Toronto, ON M1P 2M8For SaleMLS ID #E13089132, RE/MAX COMMUNITY REALTY INC.. TRREB
- C$399,0002 bd1 ba-- sqft350 Seneca Hill Dr #1011, Toronto, ON M2J 4S7For SaleMLS ID #C13657510, RE/MAX EXCEL REALTY LTD.. TRREB
- C$420,0002 bd2 ba-- sqft121 Ling Rd #1504, Toronto, ON M1E 4Y2For SaleMLS ID #E13239080, RE/MAX HALLMARK REALTY LTD.. TRREB
- C$399,0002 bd1 ba-- sqft61 Town Centre Ct #211, Toronto, ON M1P 5C5For SaleMLS ID #E13504700, RE/MAX REALTRON REALTY INC.. TRREB
- C$399,8981 bd1 ba-- sqft2 Westney Rd N #206, Ajax, ON L1T 3H3For SaleMLS ID #E13618696, RE/MAX HALLMARK FIRST GROUP REALTY LTD.. TRREB
- C$458,0002 bd1 ba-- sqft25 Town Centre Ct #2106, Toronto, ON M1P 0B4For SaleMLS ID #E13501994, KELLER WILLIAMS REFERRED URBAN REALTY. TRREB
- C$523,8003 bd2 ba-- sqft4005 Don Mills Rd #358, Toronto, ON M2H 3J9For SaleMLS ID #C13685820, KELLER WILLIAMS PORTFOLIO REALTY. TRREB
- C$475,0002 bd2 ba-- sqftTop of Westney, Ajax, ON L1T 3H3For SaleMLS ID #E13666304, RE/MAX ROUGE RIVER REALTY LTD.. TRREB
- C$393,0002 bd1 ba-- sqft326 Major Mackenzie Dr E #220, Richmond Hill, ON L4C 8T4For SaleMLS ID #N13412176, SUTTON GROUP-ADMIRAL REALTY INC.. TRREB
- C$435,0002 bd1 ba-- sqft7398 Yonge St #111, Vaughan, ON L4J 8J2For SaleMLS ID #N13449644, REMAX YOUR COMMUNITY REALTY. TRREB
- C$525,0002 bd3 ba-- sqft5039 Finch Ave E #Townhouse 02, Toronto, ON M1S 5L6For SaleMLS ID #E13661658, LANDPOWER REAL ESTATE LTD.. TRREB
- C$548,8883 bd2 ba-- sqft150 Alton Towers Cir #1503, Toronto, ON M1V 4X7For SaleMLS ID #E13633150, RE/MAX REALTRON REALTY INC.. TRREB
- C$468,0003 bd2 ba-- sqft15 Vicora Linkway #401, Toronto, ON M3C 1A7For SaleMLS ID #C13671772, RE/MAX HALLMARK YU GROUP REALTY LTD.. TRREB
