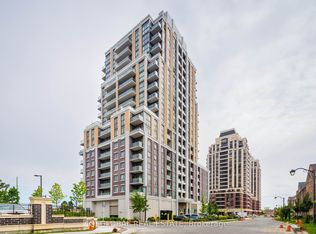
Welcome to "The Mark" condos, offering outstanding value in one of Markham's most prime, convenient and walkable locations. Perfect for first-time home buyers, downsizers, or investors seeking everyday convenience, comfort and long-term potential. This bright and functional 683sq. ft. "Sandstone" model offers one bedroom plus a den, features 9-foot ceilings, a spacious entryway, generously appointed closets and a versatile den that flows naturally into the living area - ideal for working from home. The upgraded kitchen contains granite countertops, stainless steel appliances and excellent storage. The substantial living room accommodates full-size furniture and opens to a west facing balcony, where large windows bring in abundant afternoon and evening light. Laminate flooring throughout the principal living areas provides a modern, durable finish. The bedroom features ample closet space, floor-to-ceiling windows and its own walkout to the balcony. One underground parking space and one locker are included. Residents enjoy concierge service and an impressive selection of amenities, including: a fitness centre, party, media, dining, and games rooms, a guest suite, a pet-wash and car-wash stations, as well as, a rooftop terrace complete with barbecues and landscaped garden space. Within walking distance to Mount Joy GO Station for an easy commute, restaurants, shops, groceries, medical facilities, festivals, and nature trails. Don't miss this incredible opportunity.
For sale
C$435,000
9560 Markham Rd #621, Markham, ON L6E 0T9
2beds
1baths
Condominium
Built in ----
-- sqft lot
$-- Zestimate®
C$--/sqft
C$642/mo HOA
What's special
Spacious entrywayGenerously appointed closetsUpgraded kitchenGranite countertopsStainless steel appliancesExcellent storageWest facing balcony
- 1 day |
- 8 |
- 0 |
Zillow last checked:
Listing updated:
Listed by:
REMAX YOUR COMMUNITY REALTY
Source: TRREB,MLS®#: N13635562 Originating MLS®#: Toronto Regional Real Estate Board
Originating MLS®#: Toronto Regional Real Estate BoardFacts & features
Interior
Bedrooms & bathrooms
- Bedrooms: 2
- Bathrooms: 1
Bedroom
- Level: Main
- Dimensions: 3.4 x 3.16
Bathroom
- Level: Main
- Dimensions: 1.5 x 2.28
Den
- Level: Main
- Dimensions: 2.81 x 3.03
Foyer
- Level: Main
- Dimensions: 1.46 x 2.58
Kitchen
- Level: Main
- Dimensions: 3.52 x 4.02
Living room
- Level: Main
- Dimensions: 3.71 x 3.08
Heating
- Forced Air, Gas
Cooling
- Central Air
Appliances
- Laundry: In-Suite Laundry
Features
- Primary Bedroom - Main Floor
- Flooring: Carpet Free
- Basement: None
- Has fireplace: No
Interior area
- Living area range: 600-699 null
Property
Parking
- Total spaces: 1
- Parking features: Private
- Has garage: Yes
Features
- Stories: 1
- Exterior features: Open Balcony
- Has view: Yes
- View description: Clear
Details
- Parcel number: 299420114
Construction
Type & style
- Home type: Condo
- Property subtype: Condominium
Materials
- Brick
Community & HOA
HOA
- Services included: Common Elements Included, Building Insurance Included, Parking Included
- HOA fee: C$642 monthly
- HOA name: YRSCC
Location
- Region: Markham
Financial & listing details
- Annual tax amount: C$2,053
- Date on market: 8/4/2026
R
REMAX YOUR COMMUNITY REALTY
By pressing Contact Agent, you agree that the real estate professional identified above may call/text you about your search, which may involve use of automated means and pre-recorded/artificial voices. You don't need to consent as a condition of buying any property, goods, or services. Message/data rates may apply. You also agree to our Terms of Use. Zillow does not endorse any real estate professionals. We may share information about your recent and future site activity with your agent to help them understand what you're looking for in a home.
Price history
Price history is unavailable.
Public tax history
Tax history is unavailable.
Climate risks
Neighborhood: Wismer Commons
Nearby schools
GreatSchools rating
No schools nearby
We couldn't find any schools near this home.
- C$660,0002 bd2 ba-- sqft9560 Markham Rd #1808, Markham, ON L6E0T9For Sale
- C$499,0002 bd1 ba-- sqft9560 Markham Rd #610, Markham, ON L6E0T9For Sale

- C$425,0001 bd1 ba-- sqft9560 Markham Rd #705, Markham, ON L6E0T9For Sale

- C$2,2001 bd1 ba-- sqft9560 Markham Rd #1001, Markham, ON L6E0T4For Rent
- C$2,2002 bd1 ba-- sqft9560 Markham Rd #1015, Markham, ON L6E0T4For Rent
- C$599,9002 bd2 ba-- sqft9560 Markham Rd #203, Markham, ON L6E0T4For Sale
- C$435,0002 bd1 ba-- sqft9560 Markham Rd #1112, Markham, ON L6E0T4For Sale
- C$1,9501 bd1 ba-- sqft9582 Markham Rd #205, Markham, ON L6E0T4For Rent
Similar homes
- C$435,0002 bd1 ba-- sqft9560 Markham Rd #1112, Markham, ON L6E 0T4For Sale
 MLS ID #N13584132, RE/MAX HALLMARK REALTY LTD.. TRREB
 - C$472,0002 bd2 ba-- sqft38 Lee Centre Dr #3503, Toronto, ON M1H 3J7For Sale
 MLS ID #E13639790, ROYAL LEPAGE REAL ESTATE SERVICES LTD.. TRREB
 - C$425,0001 bd2 ba-- sqftThe Village Glen, Markham, ON L3P 1N1For Sale
 MLS ID #N13105110, RE/MAX HALLMARK REALTY LTD.. TRREB
 - C$495,0002 bd2 ba-- sqft10 Deerlick Ct #2005, Toronto, ON M3A 0A7For Sale
 MLS ID #C13641106, KELLER WILLIAMS REFERRED URBAN REALTY. TRREB
 - C$450,0001 bd1 ba-- sqft125 Village Green Sq #3501, Toronto, ON M1S 0G3For SaleMLS ID #E13626068, CENTURY 21 INNOVATIVE REALTY INC.. TRREB
- C$498,0002 bd1 ba-- sqft18 Uptown Dr #120, Markham, ON L3R 5M5For SaleMLS ID #N13591382, LANDPOWER REAL ESTATE LTD.. TRREB
- C$450,0002 bd1 ba-- sqft145 Tapscott Rd #21, Toronto, ON M1B 3C4For SaleMLS ID #E13493588, RE/MAX COMMUNITY REALTY INC.. TRREB
- C$438,8001 bd1 ba-- sqft15 Water Walk Dr #901, Markham, ON L6G 0G2For SaleMLS ID #N13040924, HOMELIFE GOLCONDA REALTY INC.. TRREB
- C$449,0002 bd1 ba-- sqft6 Sonic Way #N2010, Toronto, ON M3C 0P1For SaleMLS ID #C13614092, RE/MAX REALTRON REALTY INC.. TRREB
- C$508,0002 bd2 ba-- sqftMon Sheong Court (Scarborough), Toronto, ON M1V 0B5For SaleMLS ID #E13450256, ROYAL LEPAGE SIGNATURE REALTY. TRREB
- C$458,0002 bd1 ba-- sqft25 Town Centre Ct #2106, Toronto, ON M1P 0B4For SaleMLS ID #E13501994, KELLER WILLIAMS REFERRED URBAN REALTY. TRREB
- C$509,9003 bd2 ba-- sqft1 Greystone Walk Dr #1079, Toronto, ON M1K 5J3For SaleMLS ID #E13624810, RE/MAX REALTRON REALTY INC.. TRREB
- C$435,0002 bd1 ba-- sqft7398 Yonge St #111, Vaughan, ON L4J 8J2For SaleMLS ID #N13449644, REMAX YOUR COMMUNITY REALTY. TRREB
- C$499,9004 bd2 ba-- sqftHillsborough Court - Tower 1, Toronto, ON M1H 3H5For SaleMLS ID #E13620402, ROYAL LEPAGE TERREQUITY REALTY. TRREB
- C$475,0002 bd1 ba-- sqft2020 Bathurst St #216, Toronto, ON M5P 2B9For SaleMLS ID #C13523540, RE/MAX GOLD REALTY INC.. TRREB
- C$399,0002 bd2 ba-- sqftIon Condos, Toronto, ON M3M 0B3For SaleMLS ID #W13608896, REMAX YOUR COMMUNITY REALTY. TRREB
- C$399,9992 bd1 ba-- sqft3560 Saint Clair Ave E #109, Toronto, ON M1K 0A9For SaleMLS ID #E13235632, ROYAL LEPAGE IGNITE REALTY. TRREB
- C$475,0002 bd1 ba-- sqft38 Lee Centre Dr #712, Toronto, ON M1H 3J7For SaleMLS ID #E13184348, HOMELIFE/MIRACLE REALTY LTD. TRREB
- C$450,0002 bd1 ba-- sqft399 Spring Garden Ave #617, Toronto, ON M2N 3H6For SaleMLS ID #C13205962, RE/MAX HALLMARK MAXX & AFI GROUP REALTY. TRREB
- C$599,0002 bd2 ba-- sqft3700 Highway 7 #2805, Vaughan, ON L4L 0G8For SaleMLS ID #N13636186, RE/MAX HALLMARK CHAY REALTY. TRREB
