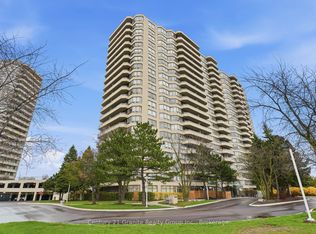
*What a special condo in an incredible Tridel building beautifully maintained by the original owner* *Over 1100 square feet of well designed space for any size family* *Enjoy the easy-care, no scratch Luxury Vinyl floors throughout, the spacious Living and Dining areas ideal for your larger furniture, the Office/Den area which overlooks the city, the CN tower and Lake Ontario from the balcony, the spacious Primary with two closets and full ensuite, the separate 2nd bedroom with easy access to a 3 pc. bath, the separate Laundry room with room for storage and the bright Kitchen with Stainless Steel appliances, plenty of cabinetry and room for a breakfast table. *Fantastic unobstructed Sunset Views from the full length Balcony* *Freshly painted throughout with quality Benjamin Moore paint and ready for your family to enjoy* *With underground parking, one of only four oversize lockers on the same floor and incredible amenities, this is excellent value in a location minutes to the Go train and Eglinton Crosstown, Lake Ontario, schools, community centre, parks, shopping and more*
For sale
C$509,900
1 Greystone Walk Dr #1079, Toronto, ON M1K 5J3
3beds
2baths
Apartment
Built in ----
-- sqft lot
$-- Zestimate®
C$--/sqft
C$956/mo HOA
What's special
- 1 day |
- 9 |
- 0 |
Zillow last checked:
Listing updated:
Listed by:
RE/MAX REALTRON REALTY INC.
Source: TRREB,MLS®#: E13624810 Originating MLS®#: Toronto Regional Real Estate Board
Originating MLS®#: Toronto Regional Real Estate BoardFacts & features
Interior
Bedrooms & bathrooms
- Bedrooms: 3
- Bathrooms: 2
Primary bedroom
- Level: Flat
- Dimensions: 6.4 x 3.3
Bedroom 2
- Level: Flat
- Dimensions: 3.2 x 2.8
Den
- Level: Flat
- Dimensions: 3.15 x 2.35
Dining room
- Level: Flat
- Dimensions: 4.6 x 3.4
Kitchen
- Level: Flat
- Dimensions: 2.95 x 2.7
Laundry
- Level: Flat
- Dimensions: 2.13 x 2.13
Living room
- Level: Flat
- Dimensions: 4.9 x 3.2
Other
- Level: Flat
- Dimensions: 4.8 x 1.85
Heating
- Forced Air, Gas
Cooling
- Central Air
Appliances
- Laundry: Ensuite, Laundry Room
Features
- Primary Bedroom - Main Floor
- Flooring: Carpet Free
- Basement: None
- Has fireplace: No
Interior area
- Living area range: 1000-1199 null
Video & virtual tour
Property
Parking
- Total spaces: 1
- Parking features: Underground
- Has garage: Yes
Accessibility
- Accessibility features: Hard/Low Nap Floors, Neighbourhood With Curb Ramps
Features
- Exterior features: Landscape Lighting, Landscaped, Lawn Sprinkler System, Open Balcony
- Has view: Yes
- View description: Clear, City, Skyline
Lot
- Features: Park, Place Of Worship, Rec./Commun.Centre, Public Transit, School, Hospital
- Topography: Level,Open Space
Details
- Parcel number: 119860348
Construction
Type & style
- Home type: Apartment
- Property subtype: Apartment
Materials
- Concrete
- Foundation: Unknown
- Roof: Unknown
Details
- Builder name: Tridel
Community & HOA
Community
- Security: Alarm System, Security Guard, Security System, Smoke Detector(s), Security Gate
HOA
- Amenities included: Indoor Pool, Outdoor Pool, Gym, Tennis Court, Visitor Parking, Rooftop Deck/Garden
- Services included: Heat Included, Hydro Included, Water Included, CAC Included, Common Elements Included, Building Insurance Included, Parking Included
- HOA fee: C$956 monthly
- HOA name: MTCC
Location
- Region: Toronto
Financial & listing details
- Annual tax amount: C$1,780
- Date on market: 7/31/2026
RE/MAX REALTRON REALTY INC.
RE/MAX REALTRON REALTY INC.
By pressing Contact Agent, you agree that the real estate professional identified above may call/text you about your search, which may involve use of automated means and pre-recorded/artificial voices. You don't need to consent as a condition of buying any property, goods, or services. Message/data rates may apply. You also agree to our Terms of Use. Zillow does not endorse any real estate professionals. We may share information about your recent and future site activity with your agent to help them understand what you're looking for in a home.
Price history
Price history is unavailable.
Public tax history
Tax history is unavailable.
Climate risks
Neighborhood: Kennedy Park
Nearby schools
GreatSchools rating
No schools nearby
We couldn't find any schools near this home.
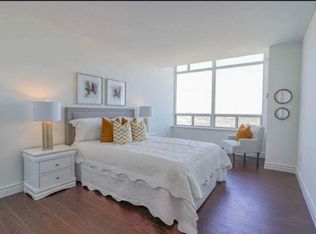
- C$499,0002 bd2 ba-- sqft1 Greystone Walk Dr #180, Toronto, ON M1K5J3For Sale
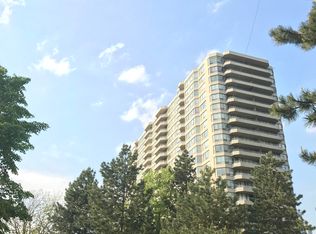
- C$--1 bd1 ba-- sqft1 Greystone Walk Dr #88, Toronto, ON M1K5J3Off Market
- C$--2 bd2 ba990 sqft1 Greystone Walk Dr, Toronto, ON M1K5J3Off Market
- C$559,9903 bd2 ba-- sqft3 Greystone Walk Dr #1421, Toronto, ON M1K5J4For Sale

- C$469,0002 bd1 ba-- sqft3 Greystone Walk Dr #419, Toronto, ON M1K5J4For Sale
- C$549,9993 bd2 ba-- sqft3 Greystone Walk Dr #1923, Toronto, ON M1K5J4For Sale
- C$2,6503 bd2 ba-- sqft3 Greystone Walk Dr #1423, Toronto, ON M1K5J4For Rent
- C$839,0004 bd4 ba-- sqft97 National St, Toronto, ON M1M0A3For Sale
Similar homes
- C$559,0003 bd2 ba-- sqftRainbow Village, Toronto, ON M1K 5J7For Sale
 MLS ID #E13613758, ROYAL LEPAGE CERTIFIED REALTY. TRREB
 - C$499,0002 bd2 ba-- sqft1 Greystone Walk Dr #180, Toronto, ON M1K 5J3For SaleMLS ID #E13088624, Century 21 Granite Realty Group Inc.. TRREB
- C$530,0002 bd2 ba-- sqft22 E Haven Dr #511, Toronto, ON M1N 0B4For Sale
 MLS ID #E13616246, CENTURY 21 INNOVATIVE REALTY INC.. TRREB
 - C$559,9903 bd2 ba-- sqft3 Greystone Walk Dr #1421, Toronto, ON M1K 5J4For SaleMLS ID #E13573492, PREMIER MATRIX REALTY LTD.. TRREB
- C$529,0003 bd2 ba-- sqft5 Greystone Walk Dr #1604, Toronto, ON M1K 5J5For SaleMLS ID #E13221072, RE/MAX REALTRON REALTY INC.. TRREB
- C$549,9993 bd2 ba-- sqft3 Greystone Walk Dr #1923, Toronto, ON M1K 5J4For SaleMLS ID #E13545366, RE/MAX GOLD REALTY INC.. TRREB
- C$459,0002 bd1 ba-- sqft1346 Danforth Rd #1308, Toronto, ON M1J 0A9For SaleMLS ID #E13628394, KELLER WILLIAMS REFERRED URBAN REALTY. TRREB
- C$570,0003 bd2 ba-- sqft5 Greystone Walk Dr #1405, Toronto, ON M1K 5J5For SaleMLS ID #E13463628, EVEREST REALTY LTD.. TRREB
- C$489,0003 bd2 ba-- sqft20 Gilder Dr #Penthouse 07, Toronto, ON M1K 5E1For SaleMLS ID #E13523986, VERTICAL MARKETING REALTY. TRREB
- C$564,9003 bd2 ba-- sqftThe Mccowan Place, Toronto, ON M1J 3K4For SaleMLS ID #E13606636, CENTURY 21 INNOVATIVE REALTY INC.. TRREB
- C$444,0003 bd2 ba-- sqft665 Kennedy Rd #303, Toronto, ON M1K 5E2For SaleMLS ID #E13576778, HOMELIFE/MIRACLE REALTY LTD. TRREB
- C$469,0002 bd1 ba-- sqft3 Greystone Walk Dr #419, Toronto, ON M1K 5J4For SaleMLS ID #E13534204, ROYAL LEPAGE SIGNATURE REALTY. TRREB
- C$490,0003 bd2 ba-- sqft665 Kennedy Rd #307, Toronto, ON M1K 5E2For SaleMLS ID #E12834362, NULAND REALTY INC.. TRREB
- C$499,9003 bd2 ba-- sqft121 Trudelle St #1709, Toronto, ON M1J 3K4For SaleMLS ID #E13441860, REALTY 21 INC.. TRREB
- C$510,0003 bd2 ba-- sqft15 Torrance Rd #1102, Toronto, ON M1J 3K2For SaleMLS ID #E13412212, RE/MAX METROPOLIS REALTY. TRREB
- C$465,0002 bd1 ba-- sqft5 Greystone Walk Dr #1206, Toronto, ON M1K 5J5For SaleMLS ID #E13223154, Century 21 Infinity Realty Inc.. TRREB
- C$515,0003 bd2 ba-- sqft684 Warden Ave #103, Toronto, ON M1L 4W4For SaleMLS ID #E13526972, RE/MAX REALTRON REALTY INC.. TRREB
- C$568,8002 bd2 ba-- sqft2799 Kingston Rd #219, Toronto, ON M1M 0E3For SaleMLS ID #E13599802, CENTURY 21 LEADING EDGE REALTY INC.. TRREB
- C$529,9003 bd2 ba-- sqft330 McCowan Rd #311, Toronto, ON M1J 3N3For SaleMLS ID #E13137846, RE/MAX REALTY SPECIALISTS INC.. TRREB
- C$599,9003 bd2 ba-- sqft2460 Eglinton Ave E #Penthouse 12, Toronto, ON M1K 5J7For SaleMLS ID #E13580790, RE/MAX PRIME PROPERTIES - UNIQUE GROUP. TRREB
