Elevated Family Living in the Heart of Scarborough. Nearly 2,000 square feet of beautifully renovated living space, thoughtfully arranged over four flexible levels - truly remarkable value in the city. This is the rare freehold townhome that lives like a house. Nearly 2,000 square feet unfold across four levels in an incredibly efficient floor plan that offers real flexibility and ample space for a growing family. A main-floor bedroom paired with a full bathroom makes a perfect home office or private guest quarters - a genuinely versatile fourth bedroom that adapts to how you actually live. At the heart of the home, an immaculately renovated kitchen pairs stainless steel appliances and modern finishes with an efficient, island-anchored layout that opens to the living and dining rooms - an easy, connected space made for entertaining. And with three full bathrooms plus a powder room, there is no fighting over showers on a busy morning. Step out to an expansive rear deck of nearly 350 square feet, with generous backyard space beyond for family to play and enjoy. It all sits in a family-centric neighbourhood that earns top marks for transit - minutes to GO Transit and TTC - with parks, recreational trails directly across the street, and shopping close at hand.
For sale
C$839,000
97 National St, Toronto, ON M1M 0A3
4beds
4baths
Townhouse
Built in ----
2,067 Square Feet Lot
$-- Zestimate®
C$--/sqft
C$-- HOA
What's special
Beautifully renovated living spaceFour flexible levelsImmaculately renovated kitchenStainless steel appliancesModern finishesEfficient island-anchored layoutGenerous backyard space
- 12 hours |
- 7 |
- 2 |
Zillow last checked:
Listing updated:
Listed by:
ROYAL LEPAGE REAL ESTATE SERVICES LTD.
Source: TRREB,MLS®#: E13604302 Originating MLS®#: Toronto Regional Real Estate Board
Originating MLS®#: Toronto Regional Real Estate BoardFacts & features
Interior
Bedrooms & bathrooms
- Bedrooms: 4
- Bathrooms: 4
Primary bedroom
- Level: Third
- Dimensions: 4.47 x 3.86
Bedroom 2
- Level: Third
- Dimensions: 3.53 x 2.87
Bedroom 3
- Level: Ground
- Dimensions: 3.53 x 2.84
Bedroom 3
- Level: Third
- Dimensions: 3.53 x 2.69
Dining room
- Level: Second
- Dimensions: 2.92 x 3.48
Family room
- Level: Second
- Dimensions: 4.5 x 2.21
Foyer
- Level: Ground
- Dimensions: 3.23 x 2.08
Kitchen
- Level: Second
- Dimensions: 3.4 x 3.48
Living room
- Level: Second
- Dimensions: 5.36 x 3.86
Heating
- Forced Air, Gas
Cooling
- Central Air
Appliances
- Included: Water Heater
Features
- Basement: Unfinished
- Has fireplace: No
Interior area
- Living area range: 2000-2500 null
Video & virtual tour
Property
Parking
- Total spaces: 2
- Parking features: Private
- Has garage: Yes
Features
- Stories: 3
- Pool features: None
Lot
- Size: 2,067 Square Feet
Details
- Parcel number: 064920325
Construction
Type & style
- Home type: Townhouse
- Property subtype: Townhouse
Materials
- Brick
- Foundation: Poured Concrete
- Roof: Asphalt Shingle
Utilities & green energy
- Sewer: Sewer
Community & HOA
Location
- Region: Toronto
Financial & listing details
- Annual tax amount: C$4,532
- Date on market: 7/24/2026
ROYAL LEPAGE REAL ESTATE SERVICES LTD.
ROYAL LEPAGE REAL ESTATE SERVICES LTD.
By pressing Contact Agent, you agree that the real estate professional identified above may call/text you about your search, which may involve use of automated means and pre-recorded/artificial voices. You don't need to consent as a condition of buying any property, goods, or services. Message/data rates may apply. You also agree to our Terms of Use. Zillow does not endorse any real estate professionals. We may share information about your recent and future site activity with your agent to help them understand what you're looking for in a home.
Price history
Price history is unavailable.
Public tax history
Tax history is unavailable.
Climate risks
Neighborhood: Cliffcrest
Nearby schools
GreatSchools rating
No schools nearby
We couldn't find any schools near this home.
- C$899,9005 bd5 ba-- sqft107 National St, Toronto, ON M1M0A3For Sale

- C$--1 bd1 ba925 sqft83 Jeanette St #2, Toronto, ON M1M3G3Off Market
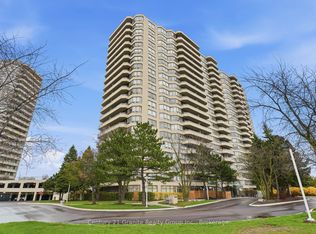
- C$499,0002 bd2 ba-- sqft1 Greystone Walk Dr #180, Toronto, ON M1K5J3For Sale
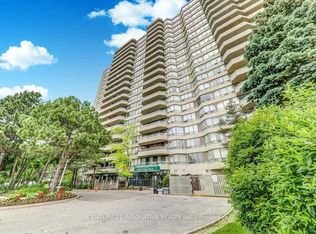
- C$2,8503 bd2 ba-- sqft1 Greystone Walk Dr #2079, Toronto, ON M1K5J3For Rent
- C$--1 bd1 ba-- sqft1 Greystone Walk Dr #88, Toronto, ON M1K5J3Off Market
- C$--2 bd2 ba990 sqft1 Greystone Walk Dr, Toronto, ON M1K5J3Off Market
- C$--2 bd1 ba1.1k sqft12 Gleneita St #2, Toronto, ON M1M0B5Off Market
- C$--2 bd1 ba-- sqft3744-73CD02471 Minerva Ave #73CD02471, Toronto, ON M1M0C3Off Market
Similar homes
- C$899,9005 bd5 ba-- sqft107 National St, Toronto, ON M1M 0A3For SaleMLS ID #E13146670, CENTURY 21 PEOPLE`S CHOICE REALTY INC.. TRREB
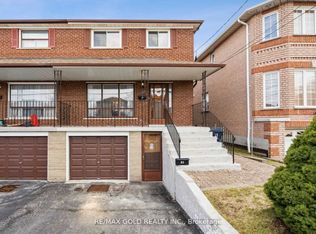
- C$779,8005 bd3 ba-- sqft39 Magnolia Ave, Toronto, ON M1K 3K3For Sale
 MLS ID #E13601962, RE/MAX GOLD REALTY INC.. TRREB
 - C$849,9995 bd2 ba-- sqft38 Marta Ave, Toronto, ON M1K 1V7For Sale
 MLS ID #E13598758, CITYSCAPE REAL ESTATE LTD.. TRREB
 - C$899,9994 bd4 ba-- sqft559 Midland Ave, Toronto, ON M1N 4E8For Sale
 MLS ID #E13169700, COLDWELL BANKER DREAM CITY REALTY. TRREB
 - C$795,0004 bd1 ba-- sqft58 Claremore Ave, Toronto, ON M1N 3R9For SaleMLS ID #E13587414, RE/MAX HALLMARK REALTY LTD.. TRREB
- C$948,0006 bd2 ba-- sqft730 Danforth Rd, Toronto, ON M1K 1G5For SaleMLS ID #E13600144, ELEVATE REALTY INC.. TRREB
- C$699,0004 bd2 ba-- sqft39 Kilmarnock Ave, Toronto, ON M1K 1Y5For SaleMLS ID #E13590738, RE/MAX EXCEL REALTY LTD.. TRREB
- C$899,9004 bd4 ba-- sqft156 Heale Ave, Toronto, ON M1N 3Y1For SaleMLS ID #E13544492, HOMELIFE EAGLE REALTY INC.. TRREB
- C$897,0006 bd3 ba-- sqft3715 Saint Clair Ave E, Toronto, ON M1M 1T5For SaleMLS ID #E13562092, RE/MAX ACE REALTY INC.. TRREB
- C$879,0004 bd2 ba-- sqft8 Lombardy Cres, Toronto, ON M1K 4N8For SaleMLS ID #E13539750, SAGE REAL ESTATE LIMITED. TRREB
- C$639,0003 bd3 ba-- sqft3686 Saint Clair Ave E #105, Toronto, ON M1M 0E4For SaleMLS ID #E13578556, RE/MAX ACE REALTY INC.. TRREB
- C$1,049,0006 bd3 ba-- sqft3 Willamere Dr, Toronto, ON M1M 1W5For SaleMLS ID #E13603918, RE/MAX GOLD REALTY INC.. TRREB
- C$999,0005 bd2 ba-- sqft64 Laurel Ave, Toronto, ON M1K 3J6For SaleMLS ID #E13581382, HOMELIFE LANDMARK REALTY INC.. TRREB
- C$799,9995 bd2 ba-- sqft922A Danforth Rd, Toronto, ON M1K 1H9For SaleMLS ID #E13541148, EVEREST REALTY LTD.. TRREB
- C$825,0004 bd2 ba-- sqft4 Thrush Rd, Toronto, ON M1K 3S2For SaleMLS ID #E13237748, ROYAL LEPAGE TERREQUITY REALTY. TRREB
- C$999,9005 bd3 ba-- sqft167 Magnolia Ave, Toronto, ON M1K 3K7For SaleMLS ID #E13565974, RARE REAL ESTATE. TRREB
- C$899,9995 bd3 ba-- sqft60 Chillery Ave, Toronto, ON M1K 4S9For SaleMLS ID #E13574000, RE/MAX ACE REALTY INC.. TRREB
- C$1,100,0004 bd3 ba-- sqft783 Midland Ave, Toronto, ON M1K 4E5For SaleMLS ID #E13438144, RE/MAX HALLMARK REALTY LTD.. TRREB
- C$825,0003 bd2 ba-- sqft22 Atlee Ave, Toronto, ON M1N 3X1For SaleMLS ID #E13508672, RE/MAX REALTY ENTERPRISES INC.. TRREB
- C$579,9003 bd3 ba-- sqft9 Vivian Rd, Toronto, ON M1M 0B2For SaleMLS ID #E13531488, YOUR ADVOCATES REALTY INC.. TRREB
