This charming and well-maintained Cliffside bungalow features 3 spacious bedrooms, along with an 4pc washroom. The layout is designed for comfort and functionality, providing a cozy atmosphere for relaxation and everyday living. Ideally situated, this delightful home puts you just moments away from a multitude of conveniences, including a shopping plaza and efficient public transit options, like the Scarborough GO station, which gets you to Union Station in 20 minutes. Nature lovers will appreciate the proximity to stunning local parks, such as Rosetta McClain Gardens, where you can bask in the beauty of well-kept gardens and lush greenery. The nearby bluffs provide a breathtaking backdrop for outdoor activities-imagine family picnics, serene sunsets, and leisurely strolls as you connect with nature. Parking is a breeze, thanks to the expansive double car garage (22 x 20 foot), that not only offers ample space for your vehicles during snowy months, but also provides extra room to store tools, bikes, or seasonal items. All in all, this bungalow embodies the ideal balance of comfort, convenience, and accessibility, situated in a highly sought-after neighbourhood that truly feels like home.
For sale
C$775,000
58 Claremore Ave, Toronto, ON M1N 3R9
4beds
1baths
Single Family Residence
Built in ----
3,600 Square Feet Lot
$-- Zestimate®
C$--/sqft
C$-- HOA
What's special
- 51 days
- 18
- 0
Zillow last checked:
Listing updated:
Listed by:
RE/MAX HALLMARK REALTY LTD.
Source: TRREB,MLS®#: E13587414 Originating MLS®#: Toronto Regional Real Estate Board
Originating MLS®#: Toronto Regional Real Estate BoardFacts & features
Interior
Bedrooms & bathrooms
- Bedrooms: 4
- Bathrooms: 1
Primary bedroom
- Description: Primary Bedroom
- Level: Ground
- Area: 12.03 Square Meters
- Area source: Other
- Dimensions: 4.12 x 2.92
Bedroom
- Description: Bedroom
- Level: Ground
- Area: 8.61 Square Meters
- Area source: Other
- Dimensions: 3.00 x 2.87
Bedroom
- Description: Bedroom
- Level: Ground
- Area: 8.31 Square Meters
- Area source: Other
- Dimensions: 3.71 x 2.24
Kitchen
- Description: Kitchen
- Level: Ground
- Area: 10.82 Square Meters
- Area source: Other
- Dimensions: 3.81 x 2.84
Laundry
- Level: Basement
- Dimensions: 2 x 2
Living room
- Description: Living Room
- Level: Ground
- Area: 12.9 Square Meters
- Area source: Other
- Dimensions: 3.76 x 3.43
Recreation
- Description: Recreation
- Level: Basement
- Area: 18.44 Square Meters
- Area source: Other
- Dimensions: 5.64 x 3.27
Heating
- Forced Air, Gas
Cooling
- Central Air
Features
- None
- Basement: Finished
- Has fireplace: No
Interior area
- Living area range: 700-1100 null
Video & virtual tour
Property
Parking
- Total spaces: 7
- Parking features: Private
- Has garage: Yes
Features
- Pool features: None
Lot
- Size: 3,600 Square Feet
Details
- Parcel number: 064320064
Construction
Type & style
- Home type: SingleFamily
- Architectural style: Bungalow
- Property subtype: Single Family Residence
Materials
- Stone, Wood
- Foundation: Concrete Block
- Roof: Asphalt Shingle
Utilities & green energy
- Sewer: Sewer
Community & HOA
Location
- Region: Toronto
Financial & listing details
- Annual tax amount: C$3,514
- Date on market: 7/21/2026
Price history
Price history is unavailable.
Public tax history
Tax history is unavailable.
Climate risks
Neighborhood: Birchcliffe
Nearby schools
GreatSchools rating
No schools nearby
We couldn't find any schools near this home.

Similar homes
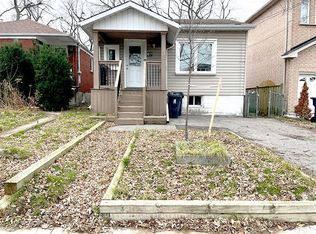
- C$849,9003 bd2 ba-- sqft49 Claremore Ave, Toronto, ON M1N 3S1For Sale
 MLS ID #E13754068, UNION REALTY BROKERAGE INC.. TRREB
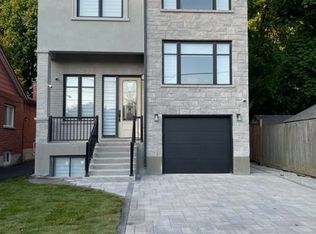
 - C$768,0005 bd2 ba-- sqft93 N Woodrow Blvd, Scarborough, ON M1K 1W7For Sale
 MLS ID #E13751392, HOMELIFE GOLCONDA REALTY INC.. TRREB
 - C$799,9003 bd2 ba-- sqft72 Manderley Dr, Toronto, ON M1N 3E9For Sale
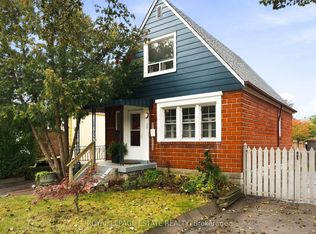 MLS ID #E13766516, ROYAL LEPAGE ESTATE REALTY. TRREB
 - C$789,0003 bd2 ba-- sqft269 Warden Ave, Toronto, ON M1N 2Z9For Sale
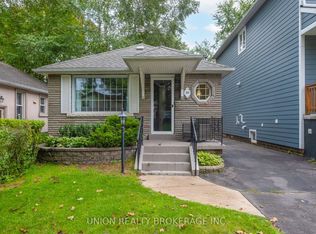 MLS ID #E13752742, UNION REALTY BROKERAGE INC.. TRREB
