Nestled in the heart of Birchcliff, 269 Warden Ave is a meticulously cared-for solid brick detached bungalow that is a true 10/10. Featuring gleaming hardwood floors, updated windows, updated mechanicals, a detached garage, long private drive, and garden shed, this is a rare find with two plus one bedrooms and two bathrooms. The bright and inviting main level offers comfortable living spaces and a practical layout that feels both warm and welcoming. The finished basement has a separate entrance and provides valuable additional living space and endless possibilities, whether you envision a cozy family room, home office, guest suite, recreation area, or flexible space for extended family.Outside, a beautiful fully fenced and landscaped backyard with a new deck creates the perfect setting for summer entertaining, relaxing, or enjoying your own private outdoor retreat. A large detached garage adds even more versatility, with ample room for parking, storage, a workshop, or hobby space. Set in one of Birchcliff's most sought after neighbourhoods and within walking distance to Birch Cliff Public School, this is an exciting opportunity for first-time buyers, downsizers, investors, or anyone looking for a home they can truly make their own. 269 Warden Ave offers the space, flexibility, and neighbourhood charm to grow into and enjoy for years to come.
For sale
C$789,000
269 Warden Ave, Toronto, ON M1N 2Z9
3beds
2baths
Single Family Residence
Built in ----
3,060 Square Feet Lot
$-- Zestimate®
C$--/sqft
C$-- HOA
What's special
Solid brick detached bungalowGleaming hardwood floorsUpdated windowsUpdated mechanicalsDetached garageLong private driveGarden shed
- 2 days
- 14
- 2
Zillow last checked:
Listing updated:
Listed by:
UNION REALTY BROKERAGE INC.
Source: TRREB,MLS®#: E13752742 Originating MLS®#: Toronto Regional Real Estate Board
Originating MLS®#: Toronto Regional Real Estate BoardFacts & features
Interior
Bedrooms & bathrooms
- Bedrooms: 3
- Bathrooms: 2
Heating
- Forced Air, Gas
Cooling
- Central Air
Appliances
- Included: Countertop Range
Features
- In-Law Capability, Storage
- Basement: Finished,Separate Entrance
- Has fireplace: No
Interior area
- Living area range: 1100-1500 null
Property
Parking
- Total spaces: 5
- Parking features: Private
- Has garage: Yes
Features
- Patio & porch: Deck
- Exterior features: Landscaped, Privacy, Year Round Living
- Pool features: None
Lot
- Size: 3,060 Square Feet
- Features: Library, Park, Public Transit, Place Of Worship, School
Details
- Parcel number: 064630039
Construction
Type & style
- Home type: SingleFamily
- Architectural style: Bungalow
- Property subtype: Single Family Residence
Materials
- Brick
- Foundation: Block
- Roof: Asphalt Shingle
Utilities & green energy
- Sewer: Sewer
Community & HOA
Location
- Region: Toronto
Financial & listing details
- Annual tax amount: C$3,299
- Date on market: 9/8/2026
Price history
Price history is unavailable.
Public tax history
Tax history is unavailable.
Climate risks
Neighborhood: Birchcliffe
Nearby schools
GreatSchools rating
No schools nearby
We couldn't find any schools near this home.

Similar homes
- C$888,8883 bd2 ba-- sqft383 Scarborough Rd, Toronto, ON M4E 3N1For Sale
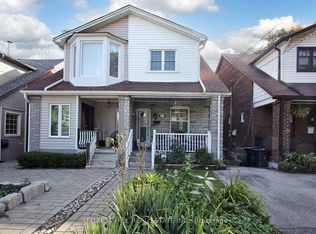 MLS ID #E13765352, FOREST HILL REAL ESTATE INC.. TRREB
 - C$698,0006 bd4 ba-- sqft73 Robinson Ave W, Toronto, ON M1L 3S9For Sale
 MLS ID #E13759168, REMAX YOUR COMMUNITY REALTY. TRREB
 - C$699,9005 bd3 ba-- sqft8 Mack Ave, Toronto, ON M1L 1L9For Sale
 MLS ID #E13761784, REALTY 21 INC.. TRREB
 - C$799,9005 bd3 ba-- sqft54 Thyra Ave, Toronto, ON M4C 5G5For Sale
 MLS ID #E13736996, BAY STREET GROUP INC.. TRREB
