Welcome to this charming detached bungalow in the convenient Victoria Park-Danforth neighbourhood, set on a deep 129-foot lot. Featuring a spacious kitchen with stainless steel appliances and a versatile main-floor family room offering potential for use as a bedroom, home office or den. The finished basement, complete with a separate entrance from the backyard, provides flexible additional living space. Gas forced-air heating serves the entire home, complemented by a window A/C unit in the main-floor bedroom. The deep, fenced backyard features interlocking stone walkways and a generous raised wooden deck-perfect for relaxing or entertaining. Just minutes from Dentonia Park and the city-operated Dentonia Park Golf Course, as well as Victoria Park Station, TTC service, Shoppers World Danforth, Metro, schools, shops, restaurants and everyday amenities. An excellent opportunity to own a detached home in a well-connected Toronto neighbourhood. Seller and listing brokerage do not warrant the legal status or dimensions of the parking area; buyer to verify.
For sale
C$749,000
65 Eldon Ave, Toronto, ON M4C 5G2
3beds
2baths
Single Family Residence
Built in ----
2,150 Square Feet Lot
$-- Zestimate®
C$--/sqft
C$-- HOA
What's special
Spacious kitchenStainless steel appliancesVersatile main-floor family roomGas forced-air heatingDeep fenced backyardInterlocking stone walkways
- 1 day |
- 45 |
- 2 |
Zillow last checked:
Listing updated:
Listed by:
PRESTIGIUM REAL ESTATE LTD.
Source: TRREB,MLS®#: E13705710 Originating MLS®#: Toronto Regional Real Estate Board
Originating MLS®#: Toronto Regional Real Estate BoardFacts & features
Interior
Bedrooms & bathrooms
- Bedrooms: 3
- Bathrooms: 2
Heating
- Forced Air, Gas
Cooling
- Window Unit(s)
Features
- Flooring: Carpet Free
- Basement: Finished,Separate Entrance
- Has fireplace: No
Interior area
- Living area range: < 700 null
Property
Parking
- Total spaces: 2
Features
- Pool features: None
Lot
- Size: 2,150 Square Feet
Details
- Parcel number: 105360141
Construction
Type & style
- Home type: SingleFamily
- Architectural style: Bungalow
- Property subtype: Single Family Residence
Materials
- Aluminum Siding
- Foundation: Unknown
- Roof: Asphalt Shingle
Utilities & green energy
- Sewer: Sewer
Community & HOA
Location
- Region: Toronto
Financial & listing details
- Annual tax amount: C$3,575
- Date on market: 8/24/2026
Price history
Price history is unavailable.
Public tax history
Tax history is unavailable.
Climate risks
Neighborhood: Crescent Town
Nearby schools
GreatSchools rating
No schools nearby
We couldn't find any schools near this home.
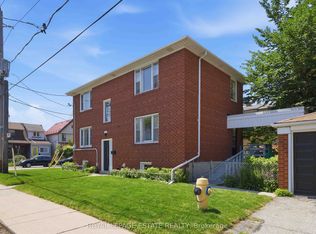
- C$1,499,0007 bd3 ba-- sqft182 Coleman Ave, Toronto, ON M4C1R4For Sale
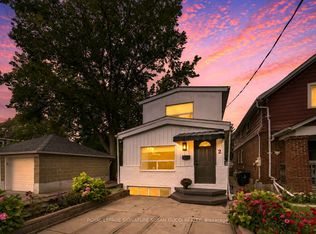
- C$899,0004 bd3 ba-- sqft2 Sutherland Ave, Toronto, ON M4C1R9For Sale
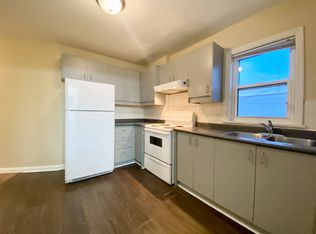
- C$--1 bd1 ba500 sqft2A Thyra Ave #U201, Toronto, ON M4C5G5Off Market
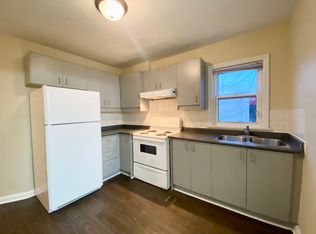
- C$--1 bd1 ba-- sqft2A Thyra Ave #201, Toronto, ON M4C5G5Off Market
- C$--1 bd1 ba550 sqft1 Thyra Ave #2, Toronto, ON M4C5G4Off Market
- C$--2 bd1 ba800 sqft12 Sibley Ave #1, Toronto, ON M4C5E7Off Market
- C$--1 bd1 ba600 sqft12 Sibley Ave #3, Toronto, ON M4C5E7Off Market
- C$789,9992 bd1 ba-- sqft9 Bryant Ave, Toronto, ON M4C5G9For Sale
Similar homes
- C$899,0004 bd3 ba-- sqft2 Sutherland Ave, Toronto, ON M4C 1R9For SaleMLS ID #E13711536, ROYAL LEPAGE SIGNATURE SUSAN GUCCI REALTY. TRREB
- C$949,0003 bd2 ba-- sqft2375 Gerrard St E, Toronto, ON M4E 2E7For Sale
 MLS ID #E13710370, FOREST HILL REAL ESTATE INC.. TRREB
 - C$795,0003 bd2 ba-- sqft41 Madelaine Ave, Toronto, ON M1L 2X6For Sale
 MLS ID #E13671674, T-ONE GROUP REALTY INC.,. TRREB
 - C$789,0003 bd2 ba-- sqft430 Pharmacy Ave, Toronto, ON M1L 3G6For Sale
 MLS ID #E13690502, HOMELIFE LANDMARK REALTY INC.. TRREB
 - C$649,9002 bd2 ba-- sqft103 Donside Dr, Toronto, ON M1L 1P9For SaleMLS ID #E13711292, ACCSELL REALTY INC.. TRREB
- C$899,0004 bd2 ba-- sqft357 Victoria Park Ave, Toronto, ON M4E 3S9For SaleMLS ID #E13709138, PLEX REALTY CORPORATION. TRREB
- C$769,0003 bd2 ba-- sqft48 Saint Dunstan Dr, Toronto, ON M1L 2V5For SaleMLS ID #E12903774, BSS REALTY INC.. TRREB
- C$949,9003 bd2 ba-- sqft213 Oakcrest Ave, Toronto, ON M4C 1B8For SaleMLS ID #E13706374, SOTHEBY'S INTERNATIONAL REALTY CANADA. TRREB
- C$588,8882 bd2 ba-- sqft67 Pitt Ave, Toronto, ON M1L 2R3For SaleMLS ID #E13709602, CENTURY 21 LEADING EDGE REALTY INC.. TRREB
- C$789,9992 bd1 ba-- sqft9 Bryant Ave, Toronto, ON M4C 5G9For SaleMLS ID #E13518832, EXPRESS REALTY INC.. TRREB
- C$799,9002 bd1 ba-- sqft147 Chisholm Ave, Toronto, ON M4C 4V9For SaleMLS ID #E13689060, RE/MAX HALLMARK REALTY LTD.. TRREB
- C$719,0003 bd2 ba-- sqft2461 Gerrard St E, Toronto, ON M4E 2G3For SaleMLS ID #E13211586, ONE PERCENT REALTY LTD.. TRREB
- C$659,0003 bd2 ba-- sqft31 Thora Ave, Toronto, ON M1L 2P7For SaleMLS ID #E13168328, UNION REALTY BROKERAGE INC.. TRREB
- C$650,0003 bd-- ba-- sqft25 Beachdale Ave, Toronto, ON M1N 1V7For SaleMLS ID #40856021, Monika Panz-Gabris, Salesperson, Keller Williams Complete Realty. ITSO
- C$999,9993 bd2 ba-- sqft115 Coleman Ave, Toronto, ON M4C 1P9For SaleMLS ID #E13680480, IQI GLOBAL REAL ESTATE. TRREB
- C$668,0003 bd2 ba-- sqft19 Robinson Ave, Toronto, ON M1L 3S8For SaleMLS ID #E13506180, BAY STREET INTEGRITY REALTY INC.. TRREB
- C$699,9003 bd2 ba-- sqftThe Walk Up, Centre Toronto, ON M4E 2E6For SaleMLS ID #E13683058, RIGHT AT HOME REALTY INC.. TRREB
- C$795,0002 bd2 ba-- sqft9 Kenworthy Ave, Toronto, ON M1L 3B1For SaleMLS ID #E12959646, HOMELIFE/BAYVIEW REALTY INC.. TRREB
- C$849,0003 bd1 ba-- sqft82 August Ave, Toronto, ON M1L 3N2For SaleMLS ID #E13588978, ROYAL LEPAGE ESTATE REALTY. TRREB
- C$819,0003 bd2 ba-- sqft99 Goodwood Park Ct #4, Toronto, ON M4C 5S9For SaleMLS ID #E13451508, ROYAL LEPAGE ESTATE REALTY. TRREB
