Bright open concept home ideally located in the Birchcliffe-Cliffside district, ideally situated in between Gerrard & Kingston Rd. A fully self-contained basement apartment allows for additional income from tenants or AirBnB. Large outbuilding in the backyard is currently a pottery studio which can be used for a gym, yoga studio, rehearsal room, large storage or whatever you can imagine. Private Hot Tub in backyard. Very close to popular Blantyre Public School. TTC near front door. Walking distance to parks and shops on Kingston Rd and Gerrard Street.
For sale
C$899,000
357 Victoria Park Ave, Toronto, ON M4E 3S9
4beds
2baths
Single Family Residence
Built in ----
2,217 Square Feet Lot
$-- Zestimate®
C$--/sqft
C$-- HOA
What's special
Bright open concept homeFully self-contained basement apartmentPottery studio
- 8 hours |
- 12 |
- 0 |
Zillow last checked:
Listing updated:
Listed by:
PLEX REALTY CORPORATION
Source: TRREB,MLS®#: E13709138 Originating MLS®#: Toronto Regional Real Estate Board
Originating MLS®#: Toronto Regional Real Estate BoardFacts & features
Interior
Bedrooms & bathrooms
- Bedrooms: 4
- Bathrooms: 2
Primary bedroom
- Description: Primary Bedroom
- Level: Second
- Area: 13.16 Square Meters
- Area source: Other
- Dimensions: 3.41 x 3.86
Bedroom 2
- Description: Bedroom 2
- Level: Second
- Area: 10.26 Square Meters
- Area source: Other
- Dimensions: 2.78 x 3.69
Bedroom 3
- Description: Bedroom 3
- Level: Second
- Area: 9.04 Square Meters
- Area source: Other
- Dimensions: 2.45 x 3.69
Bedroom 4
- Description: Bedroom 4
- Level: Basement
- Area: 0 Square Meters
- Area source: Other
Dining room
- Description: Dining Room
- Level: Main
- Area: 10.03 Square Meters
- Area source: Other
- Dimensions: 2.71 x 3.70
Kitchen
- Description: Kitchen
- Level: Main
- Area: 8.47 Square Meters
- Area source: Other
- Dimensions: 2.29 x 3.70
Living room
- Description: Living Room
- Level: Main
- Area: 14.2 Square Meters
- Area source: Other
- Dimensions: 3.35 x 4.24
Recreation
- Description: Recreation
- Level: Basement
- Area: 0 Square Meters
- Area source: Other
Utility room
- Description: Utility Room
- Level: Basement
- Area: 7.04 Square Meters
- Area source: Other
- Dimensions: 2.57 x 2.74
Heating
- Radiant, Gas
Cooling
- None
Features
- Flooring: Accessory Apartment
- Basement: Finished,Separate Entrance
- Has fireplace: No
Interior area
- Living area range: 1500-2000 null
Property
Parking
- Total spaces: 1
- Parking features: Mutual
Features
- Stories: 2
- Pool features: None
Lot
- Size: 2,217 Square Feet
Details
- Parcel number: 064690162
Construction
Type & style
- Home type: SingleFamily
- Property subtype: Single Family Residence
- Attached to another structure: Yes
Materials
- Aluminum Siding, Brick
- Foundation: Concrete Block
- Roof: Asphalt Shingle
Utilities & green energy
- Sewer: Sewer
Community & HOA
Location
- Region: Toronto
Financial & listing details
- Annual tax amount: C$3,997
- Date on market: 8/25/2026
Price history
Price history is unavailable.
Public tax history
Tax history is unavailable.
Climate risks
Neighborhood: Birchcliffe
Nearby schools
GreatSchools rating
No schools nearby
We couldn't find any schools near this home.
- C$1,6001 bd1 ba-- sqft4 Linton Ave #BASEMENT, Toronto, ON M1N1W6For Rent

- C$719,0003 bd2 ba-- sqft2461 Gerrard St E, Toronto, ON M4E2G3For Sale

- C$--2 bd1 ba-- sqft13 Winston Ave, Toronto, ON M1N1W2Off Market
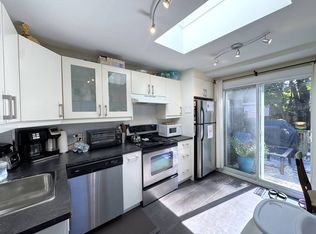
- C$699,0002 bd1 ba-- sqft275 Victoria Park Ave, Toronto, ON M4E3S6For Sale

- C$869,9002 bd2 ba-- sqft256 Blantyre Ave, Toronto, ON M1N2S1For Sale
- C$2,799,9006 bd4 ba-- sqft5 North Dr, Toronto, ON M1N1Y9For Sale
- C$650,0003 bd-- ba-- sqft25 Beachdale Ave, Toronto, ON M1N1V7For Sale
- C$949,9003 bd1 ba-- sqft212 Lawlor Ave, Toronto, ON M4E3M1For Sale
Similar homes
- C$899,0007 bd4 ba-- sqft174 Aylesworth Ave, Toronto, ON M1N 2J6For Sale
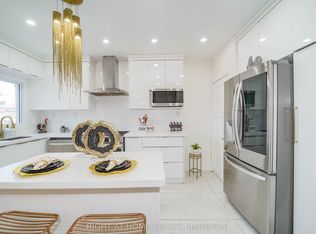 MLS ID #E13704342, RIGHT AT HOME REALTY INC.. TRREB
 - C$988,0003 bd2 ba-- sqft43 Fairford Ave, Toronto, ON M4L 2J9For Sale
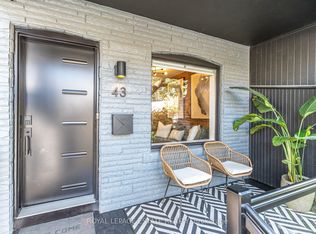 MLS ID #E13708374, ROYAL LEPAGE ESTATE REALTY. TRREB
 - C$829,0004 bd2 ba-- sqft36 Benprice Ct, Toronto, ON M1H 1N3For Sale
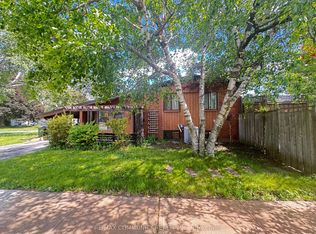 MLS ID #E13701676, RE/MAX COMMUNITY REALTY INC.. TRREB
 - C$974,9004 bd2 ba-- sqft32 Florens Ave, Toronto, ON M1L 1R6For Sale
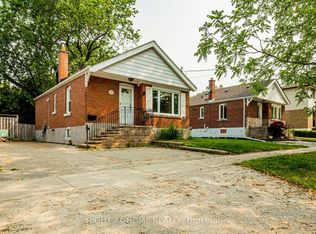 MLS ID #E13531470, RIGHT AT HOME REALTY INC.. TRREB
 - C$874,9003 bd2 ba-- sqft570 Jones Ave, Toronto, ON M4J 3H1For SaleMLS ID #E13628842, ROYAL LEPAGE SIGNATURE REALTY. TRREB
- C$999,0004 bd2 ba-- sqft688 Sammon Ave, Toronto, ON M4C 2E4For SaleMLS ID #E13508010, INTERNATIONAL REALTY FIRM, INC.. TRREB
- C$999,0003 bd2 ba-- sqft32 Rosevear Ave, Toronto, ON M4C 1Z3For SaleMLS ID #E13526872, CENTURY 21 ATRIA REALTY INC.. TRREB
- C$949,9004 bd2 ba-- sqft4 Cameo Cres, Toronto, ON M6N 2K5For SaleMLS ID #W13691286, KELLER WILLIAMS REFERRED URBAN REALTY. TRREB
- C$1,148,8883 bd3 ba-- sqft916 Woodbine Ave, Toronto, ON M4C 4B7For SaleMLS ID #E13679144, ROYAL LEPAGE SIGNATURE REALTY. TRREB
- C$890,0005 bd2 ba-- sqft78 Wishing Well Dr, Toronto, ON M1T 1J3For SaleMLS ID #E13520734, CENTURY 21 KENNECT REALTY. TRREB
- C$799,9993 bd2 ba-- sqft43 Heale Ave, Toronto, ON M1N 3X6For SaleMLS ID #E13636866, Royal LePage Real Estate Associates. TRREB
- C$668,0003 bd2 ba-- sqft19 Robinson Ave, Toronto, ON M1L 3S8For SaleMLS ID #E13506180, BAY STREET INTEGRITY REALTY INC.. TRREB
- C$699,9005 bd3 ba-- sqft8 Mack Ave, Toronto, ON M1L 1L9For SaleMLS ID #E13597974, REALTY 21 INC.. TRREB
- C$785,0003 bd2 ba-- sqft783 Birchmount Rd, Toronto, ON M1K 1R7For SaleMLS ID #E13578614, RE/MAX REALTRON SMART CHOICE TEAM. TRREB
- C$875,0002 bd2 ba-- sqft8 Villa Rd, Toronto, ON M8W 1M5For SaleMLS ID #W13700970, RE/MAX REALTRON REALTY INC.. TRREB
- C$1,099,0003 bd2 ba-- sqft259 Wolverleigh Blvd, Toronto, ON M4C 1S3For SaleMLS ID #E13522074, RE/MAX HALLMARK REALTY LTD.. TRREB
- C$849,9996 bd2 ba-- sqft79 Samson Cres, Toronto, ON M1G 1N2For SaleMLS ID #E13653076, ROYAL LEPAGE CERTIFIED REALTY. TRREB
- C$749,0003 bd2 ba-- sqft87 Craiglee Dr, Toronto, ON M1N 2M6For SaleMLS ID #E13479630, RE/MAX ROUGE RIVER REALTY LTD.. TRREB
- C$799,9006 bd3 ba-- sqft160 Purvis Cres, Toronto, ON M1B 1H9For SaleMLS ID #E13697134, HOMELIFE SILVERCITY REALTY INC.. TRREB
- C$899,0003 bd1 ba-- sqft21 Brendwin Rd, Toronto, ON M6N 4V6For SaleMLS ID #W13684400, RE/MAX PROFESSIONALS INC.. TRREB
