Exceptional opportunity to own a versatile duplex in the heart of Crescent Town, just steps from the vibrant Danforth! Whether you're an investor looking for strong income potential or a buyer seeking a multi-generational living opportunity, this property offers incredible flexibility.This solid, meticulously maintained brick home features two self-contained 2-bedroom, 1-bathroom suites on the main and upper levels, while the finished basement includes 3 bedrooms, a full bathroom, and a kitchen, providing even more living possibilities. Each unit feels bright and open, with large windows throughout. An added bonus, a private drive featuring a double-car block garage. Lovingly updated since 2020, this property showcases numerous cosmetic improvements, including new flooring and baseboards throughout, fresh paint, a beautifully renovated upper-level kitchen, updated appliances, modern light fixtures, stylish barn doors, custom closet organizers, and much more (see attached improvement list). As an added bonus, the home is being offered fully furnished, making it an exceptional turnkey opportunity.Located in one of Toronto's most connected east-end neighbourhoods, you'll enjoy being just a short walk to Victoria Park Subway Station, Danforth GO Station, parks, schools, grocery stores, cafés, restaurants, and all the everyday amenities that make the Danforth such a sought-after place to live. With convenient transit access, a vibrant community, and outstanding income potential, this is a rare opportunity not to be missed.
For sale
C$1,499,000
182 Coleman Ave, Toronto, ON M4C 1R4
7beds
3baths
Duplex
Built in ----
-- sqft lot
$-- Zestimate®
C$--/sqft
C$-- HOA
What's special
Fresh paintBeautifully renovated upper-level kitchenUpdated appliancesModern light fixturesStylish barn doorsCustom closet organizers
- 1 day |
- 11 |
- 0 |
Zillow last checked:
Listing updated:
Listed by:
ROYAL LEPAGE ESTATE REALTY
Source: TRREB,MLS®#: E13658668 Originating MLS®#: Toronto Regional Real Estate Board
Originating MLS®#: Toronto Regional Real Estate BoardFacts & features
Interior
Bedrooms & bathrooms
- Bedrooms: 7
- Bathrooms: 3
Bedroom
- Level: Basement
- Dimensions: 3.35 x 0.98
Bedroom
- Level: Basement
- Dimensions: 3.08 x 3.63
Bedroom
- Level: Main
- Dimensions: 3.38 x 2.16
Bedroom
- Level: Second
- Dimensions: 3.39 x 3.38
Bedroom
- Level: Basement
- Dimensions: 3.32 x 2.47
Bedroom
- Level: Main
- Dimensions: 3.39 x 3.32
Bedroom
- Level: Second
- Dimensions: 3.38 x 2.16
Kitchen
- Level: Second
- Dimensions: 5.06 x 2.74
Kitchen
- Level: Basement
- Dimensions: 2.87 x 2.35
Kitchen
- Level: Main
- Dimensions: 5.06 x 2.74
Laundry
- Level: Basement
- Dimensions: 1.25 x 2.71
Living room
- Level: Second
- Dimensions: 4.91 x 3.54
Living room
- Level: Main
- Dimensions: 4.91 x 3.54
Heating
- Forced Air, Gas
Cooling
- Central Air
Features
- In-Law Capability
- Basement: Apartment
- Has fireplace: No
Interior area
- Living area range: 1500-2000 null
Property
Parking
- Total spaces: 4
- Parking features: Garage Door Opener
- Has garage: Yes
Features
- Stories: 2
- Pool features: None
Lot
- Size: 2,385 Square Feet
Details
- Parcel number: 104450177
- Other equipment: Air Exchanger
Construction
Type & style
- Home type: MultiFamily
- Property subtype: Duplex
Materials
- Brick
- Foundation: Block
- Roof: Asphalt Shingle
Utilities & green energy
- Sewer: Sewer
Community & HOA
Location
- Region: Toronto
Financial & listing details
- Annual tax amount: C$5,041
- Date on market: 8/10/2026
Price history
Price history is unavailable.
Public tax history
Tax history is unavailable.
Climate risks
Neighborhood: East End
Nearby schools
GreatSchools rating
No schools nearby
We couldn't find any schools near this home.
- C$--2 bd1 ba800 sqft12 Sibley Ave #1, Toronto, ON M4C5E7Off Market
- C$--1 bd1 ba600 sqft12 Sibley Ave #3, Toronto, ON M4C5E7Off Market
- C$---- bd1 ba400 sqft2938 Danforth Ave, East York, ON M4C1M5Off Market
- C$---- bd1 ba500 sqft2938 Danforth Ave #DEN, East York, ON M4C1M5Off Market
- C$--2 bd1 ba550 sqft2938 Danforth Ave #1474652, Toronto, ON M4C1M5Off Market
- C$--1 bd1 ba550 sqft2938 Danforth Ave #157465, Toronto, ON M4C1M5Off Market
- C$1,5991 bd1 ba600 sqft2938 Danforth Ave #2, Toronto, ON M4C1M5For Rent
- C$---- bd1 ba500 sqft2938 Danforth Ave #DEN, Toronto, ON M4C1M5Off Market
Similar homes
- C$1,499,9996 bd5 ba-- sqft39 Kenworthy Ave, Toronto, ON M1L 3B1New Construction
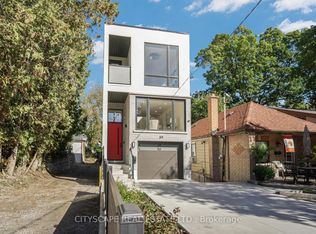 MLS ID #E13649434, CITYSCAPE REAL ESTATE LTD.. TRREB
 - C$1,495,0006 bd6 ba-- sqft98 Ferris Rd, Toronto, ON M4B 1G4For Sale
 MLS ID #E13614208, RE/MAX HALLMARK RICHARDS GROUP REALTY LTD.. TRREB
 - C$1,100,0004 bd3 ba-- sqft85 Dawes Rd, Toronto, ON M4C 5B2For Sale
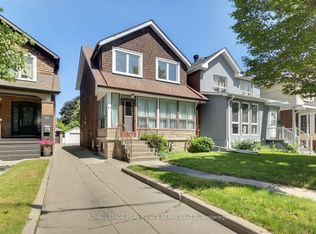 MLS ID #E13664294, ROYAL LEPAGE REAL ESTATE SERVICES LTD.. TRREB
 - C$1,529,0006 bd4 ba-- sqft434 Victoria Park Ave, Toronto, ON M4E 3T2For Sale
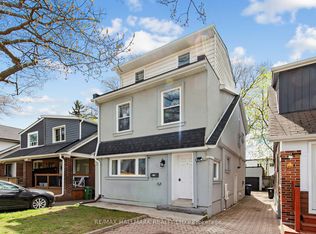 MLS ID #E13119158, RE/MAX HALLMARK REALTY LTD.. TRREB
 - C$1,449,8006 bd3 ba-- sqft3 Presley Ave, Toronto, ON M1L 3P4For SaleMLS ID #E13542476, ROYAL LEPAGE SIGNATURE REALTY. TRREB
- C$1,650,0006 bd6 ba-- sqft33 August Ave, Toronto, ON M1L 3M8New ConstructionMLS ID #E13637348, RE/MAX ACE REALTY INC.. TRREB
- C$1,329,0007 bd3 ba-- sqft533 Kingston Rd, Toronto, ON M4L 1V5For SaleMLS ID #E13526126, RE/MAX ULTIMATE REALTY INC.. TRREB
- C$1,398,0004 bd4 ba-- sqft53F Dentonia Park Ave, Toronto, ON M4C 0A4For SaleMLS ID #E13592584, RE/MAX HALLMARK FIRST GROUP REALTY LTD.. TRREB
- C$1,280,0004 bd3 ba-- sqft40 Whistle Post St, Toronto, ON M4E 3W8For SaleMLS ID #E13638676, ROYAL LEPAGE TERREQUITY REALTY. TRREB
- C$1,799,0004 bd3 ba-- sqft89 Leuty Ave, Toronto, ON M4E 2R2For SaleMLS ID #E13659560, ROYAL LEPAGE TERREQUITY REALTY. TRREB
- C$1,499,9005 bd3 ba-- sqft601 Pharmacy Ave, Toronto, ON M1L 3H1For SaleMLS ID #E13175990, ROYAL LEPAGE ESTATE REALTY. TRREB
- C$1,398,0007 bd4 ba-- sqft315 Birchmount Rd, Toronto, ON M1N 3K1For SaleMLS ID #E13227978, ROYAL LEPAGE IGNITE REALTY. TRREB
- C$1,488,0006 bd6 ba-- sqft208 Gainsborough Rd, Toronto, ON M4L 3C6For SaleMLS ID #E13609588, RE/MAX HALLMARK REALTY LTD.. TRREB
- C$1,599,0005 bd3 ba-- sqft170 Wheeler Ave, Toronto, ON M4L 3V4For SaleMLS ID #E13477422, REAL ESTATE HOMEWARD. TRREB
- C$1,450,0004 bd5 ba-- sqft69 Holmstead Ave, Toronto, ON M4B 1T3For SaleMLS ID #E13626864, ROYAL LEPAGE SIGNATURE SUSAN GUCCI REALTY. TRREB
- C$1,299,9004 bd3 ba-- sqft8 Harris Ave, Toronto, ON M4C 1P4For SaleMLS ID #E13617686, ROYAL LEPAGE SIGNATURE REALTY. TRREB
- C$1,499,0005 bd3 ba-- sqft33 Red Deer Ave, Toronto, ON M1N 2Z1For SaleMLS ID #E13148324, RARE REAL ESTATE. TRREB
- C$1,499,9004 bd6 ba-- sqft83 Kalmar Ave, Toronto, ON M1N 3G5For SaleMLS ID #E13554950, EXP REALTY. TRREB
- C$1,245,0004 bd2 ba-- sqft43 Amroth Ave, Toronto, ON M4C 4H3For SaleMLS ID #E13646358, REAL ESTATE HOMEWARD. TRREB
- C$1,495,0004 bd3 ba-- sqft121 Virginia Ave, Toronto, ON M4C 2T1For SaleMLS ID #E13426602, PLEX REALTY CORPORATION. TRREB
