Prime Danforth Location **** Vintage charm meets contemporary living in this beautifully renovated home. **** Outstanding floorplan, a spacious 2.5 story home with 3 bedrooms, a potential 4th bedroom or flex space, 2 full bathrooms with heated floors. The open-concept main floor is warm and inviting, featuring rich maple hardwood floors, exposed brick, stylish glass railings, a gas fireplace, and a practical enclosed front porch with storage. Finally a family-sized eat-in kitchen with Caesarstone countertops, lots of cupboard space, nice stainless steel appliances (both a 240V outlet and a gas line for your choice of electric or gas range). Walkout to a lush garden and large deck, a stone patio and a fully fenced backyard with plenty of green space. A dedicated natural gas BBQ hookup makes outdoor entertaining effortless. The finished lower level adds valuable living space, while the third-floor loft offers endless flexibility as a potential 4th bedroom, home office, or flex space. **** Updated windows throughout, updated bathrooms with heated floors. Hi-Efficiency forced-air Gas Furnace, central air conditioning, on-demand hot water system. Nest Smart Thermostat. Many "Kasa" smart light switches, pot lights, and some dimmers complete this move-in-ready home. **** Desirable Danforth - Walk to brunch, cool shops, grocery stores, Royal Beef butcher, local pubs. Wonderful East Lynn Park, and its weekly farmers' market... so many neighbourhood favourites that make the Danforth one of Toronto's most loved communities. It's perfectly connected, From Amroth Avenue you're just a 5-minute walk to Woodbine TTC Subway Station and approximately a 15-minute walk to Danforth GO Station for an easier commute downtown. Danforth bike lanes and lush local trails are nearby. **** Street permit parking is available - the current owners park on the block everyday... You'll love living here.
For sale
C$1,099,000
43 Amroth Ave, Toronto, ON M4C 4H3
4beds
2baths
Single Family Residence
Built in ----
1,952 Square Feet Lot
$-- Zestimate®
C$--/sqft
C$-- HOA
What's special
Beautifully renovated homeOpen-concept main floorRich maple hardwood floorsExposed brickStylish glass railingsGas fireplaceFamily-sized eat-in kitchen
- 8 hours |
- 15 |
- 3 |
Zillow last checked:
Listing updated:
Listed by:
REAL ESTATE HOMEWARD
Source: TRREB,MLS®#: E13591688 Originating MLS®#: Toronto Regional Real Estate Board
Originating MLS®#: Toronto Regional Real Estate BoardFacts & features
Interior
Bedrooms & bathrooms
- Bedrooms: 4
- Bathrooms: 2
Heating
- Forced Air, Gas
Cooling
- Central Air
Features
- Basement: Full,Finished
- Has fireplace: Yes
- Fireplace features: Natural Gas, Living Room
Interior area
- Living area range: 1100-1500 null
Video & virtual tour
Property
Parking
- Parking features: None
Features
- Stories: 2.5
- Patio & porch: Deck, Enclosed
- Exterior features: Landscaped
- Pool features: None
Lot
- Size: 1,952 Square Feet
- Features: Fenced Yard, Library, Park, Public Transit, Rec./Commun.Centre, School
Details
- Additional structures: Garden Shed
- Parcel number: 210141085
- Other equipment: Sump Pump
Construction
Type & style
- Home type: SingleFamily
- Property subtype: Single Family Residence
Materials
- Brick
- Foundation: Concrete
- Roof: Asphalt Shingle
Utilities & green energy
- Sewer: Sewer
Community & HOA
Location
- Region: Toronto
Financial & listing details
- Annual tax amount: C$5,586
- Date on market: 7/22/2026
REAL ESTATE HOMEWARD
REAL ESTATE HOMEWARD
By pressing Contact Agent, you agree that the real estate professional identified above may call/text you about your search, which may involve use of automated means and pre-recorded/artificial voices. You don't need to consent as a condition of buying any property, goods, or services. Message/data rates may apply. You also agree to our Terms of Use. Zillow does not endorse any real estate professionals. We may share information about your recent and future site activity with your agent to help them understand what you're looking for in a home.
Price history
Price history is unavailable.
Public tax history
Tax history is unavailable.
Climate risks
Neighborhood: East End
Nearby schools
GreatSchools rating
No schools nearby
We couldn't find any schools near this home.
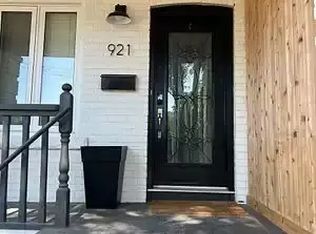
- C$--3 bd1 ba1.4k sqft921 Woodbine Ave, Toronto, ON M4C4B6Off Market
- C$--2 bd2 ba1k sqft2149 Danforth Ave #203, Toronto, ON M4C1K2Off Market

- C$--1 bd2 ba1.7k sqft2145 Danforth Ave #A, Toronto, ON M4C1K2Off Market
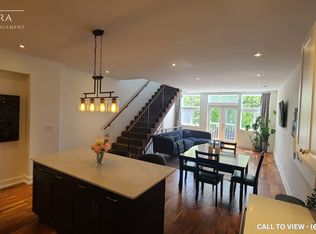
- C$--1 bd2 ba1.7k sqft2145 Danforth Ave #2, Toronto, ON M4C1K2Off Market
- C$1,4501 bd1 ba-- sqft17 Keystone Ave #BASEMENT, Toronto, ON M4C1G9For Rent
- C$2,0001 bd1 ba-- sqft2146 Danforth Ave UNIT 2, Toronto, ON M4C1J9For Rent
- C$--2 bd2 ba850 sqft2205 Danforth Ave #1A, Toronto, ON M4C1K4Off Market
- C$2,4502 bd1 ba-- sqft2055 Danforth Ave #312, Toronto, ON M4C1J8For Rent
Similar homes
- C$1,099,0003 bd2 ba-- sqft13 Aldridge Ave, Toronto, ON M4C 3W3For Sale
 MLS ID #E13592826, BOSLEY REAL ESTATE LTD.. TRREB
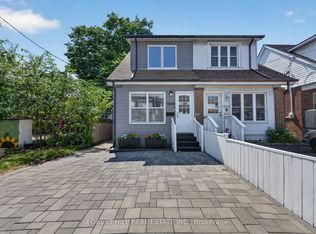
 - C$999,9004 bd3 ba-- sqft1040 Woodbine Ave, Toronto, ON M4C 4C4For Sale
 MLS ID #E13589268, FOREST HILL REAL ESTATE INC.. TRREB
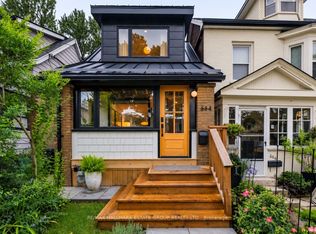
 - C$1,099,0004 bd2 ba-- sqft664 Rhodes Ave, Toronto, ON M4J 4X6For Sale
 MLS ID #E13593174, RE/MAX HALLMARK ESTATE GROUP REALTY LTD.. TRREB
 - C$1,185,0004 bd4 ba-- sqft37 Gledhill Ave, Toronto, ON M4C 5K7For Sale
 MLS ID #E13585116, REAL BROKER ONTARIO LTD.. TRREB
 - C$1,049,0004 bd3 ba-- sqft339 Kingston Rd, Toronto, ON M4L 1T8For SaleMLS ID #E13592670, UNION REALTY BROKERAGE INC.. TRREB
- C$1,099,0003 bd2 ba-- sqft26 Main St, Toronto, ON M4E 2V4For SaleMLS ID #E13591720, RE/MAX HALLMARK REALTY LTD.. TRREB
- C$999,0004 bd3 ba-- sqft139 King Edward Ave, Toronto, ON M4C 5J7For SaleMLS ID #E13593858, HARVEY KALLES REAL ESTATE LTD.. TRREB
- C$1,099,0003 bd3 ba-- sqft314 Milverton Blvd, Toronto, ON M4J 1V7For SaleMLS ID #E13589546, BOSLEY REAL ESTATE LTD.. TRREB
- C$1,100,0003 bd2 ba-- sqft280 Kenilworth Ave, Toronto, ON M4L 3S8For SaleMLS ID #E13585472, RIGHT AT HOME REALTY INC.. TRREB
- C$1,099,9003 bd4 ba-- sqft548 Glebeholme Blvd, Toronto, ON M4C 1V4For SaleMLS ID #E13577554, RE/MAX CROSSROADS REALTY INC.. TRREB
- C$1,099,0003 bd2 ba-- sqft259 Wolverleigh Blvd, Toronto, ON M4C 1S3For SaleMLS ID #E13522074, RE/MAX HALLMARK REALTY LTD.. TRREB
- C$950,0002 bd2 ba-- sqft250 Springdale Blvd, Toronto, ON M4C 1Z9For SaleMLS ID #E13588966, SAGE REAL ESTATE LIMITED. TRREB
- C$899,9003 bd2 ba-- sqft202 Virginia Ave, Toronto, ON M4C 2T7For SaleMLS ID #E13582732, ROYAL LEPAGE URBAN REALTY. TRREB
- C$949,8002 bd2 ba-- sqft98 Moberly Ave, Toronto, ON M4C 4B1For SaleMLS ID #E13555292, BREWING BROKERS REALTY INC.. TRREB
- C$1,199,0004 bd3 ba-- sqft62 Keystone Ave, Toronto, ON M4C 1H4For SaleMLS ID #E13223430, HOMECOMFORT REALTY INC.. TRREB
- C$1,185,0003 bd2 ba-- sqft122 Holborne Ave, Toronto, ON M4C 2R4For SaleMLS ID #E13577144, ROYAL LEPAGE SIGNATURE REALTY. TRREB
- C$879,9002 bd2 ba-- sqft12 Orley Ave, Toronto, ON M4C 2B9For SaleMLS ID #E13585894, ROYAL LEPAGE RCR REALTY. TRREB
- C$1,120,0003 bd2 ba-- sqft308 Springdale Blvd, Toronto, ON M4C 2A2For SaleMLS ID #E13489938, BOSLEY REAL ESTATE LTD.. TRREB
- C$1,398,0004 bd4 ba-- sqft53F Dentonia Park Ave, Toronto, ON M4C 0A4For SaleMLS ID #E13592584, RE/MAX HALLMARK FIRST GROUP REALTY LTD.. TRREB
- C$919,0003 bd2 ba-- sqft2102 Gerrard St E, Toronto, ON M4E 2B8For SaleMLS ID #E13556652, ROYAL LEPAGE SIGNATURE REALTY. TRREB
