Beautiful, completely renovated 3 bedroom, 3 bathroom detached home with 2 car parking, located on the prettiest tree-lined street in the heart of family-friendly Woodbine-Lumsden. Welcome to 139 King Edward Avenue! This home is bright and spacious and features hardwood floors, gorgeous light fixtures, loads of storage, pot lights and elegant window treatments throughout. The cozy living space offers a lovely view of the large front porch and gardens. Perfect for your morning coffee or evening glass of wine. The gorgeous, modern kitchen is equipped with stainless steel appliances, breakfast island, gorgeous quartz countertops, ample cupboard and storage space, and a gas cooktop. It overlooks a huge deck and a lovely backyard with significant potential for personalization where you can entertain friends and family comfortably. The perfect outdoor space. The large, open-concept basement provides flexible space, perfect for an additional family area or a 4th bedroom. It also includes a spacious laundry room with built-in shelves, a cold room, and a 3-piece bathroom. Recent upgrades include a brand new high-efficiency furnace, new washer and dryer, new BBQ gas line, a new filtered water system in the kitchen, and updated bathrooms. This property is situated in an amazing neighborhood with friendly neighbors, offering convenient access to the DVP and steps away from schools, parks, TTC, shops, restaurants, and farmers' markets.
For sale
C$1,249,000
139 King Edward Ave, Toronto, ON M4C 5J7
4beds
3baths
Single Family Residence
Built in ----
2,861 Square Feet Lot
$-- Zestimate®
C$--/sqft
C$-- HOA
What's special
- 23 days |
- 49 |
- 2 |
Zillow last checked:
Listing updated:
Listed by:
HARVEY KALLES REAL ESTATE LTD.
Source: TRREB,MLS®#: E13593858 Originating MLS®#: Toronto Regional Real Estate Board
Originating MLS®#: Toronto Regional Real Estate BoardFacts & features
Interior
Bedrooms & bathrooms
- Bedrooms: 4
- Bathrooms: 3
Primary bedroom
- Level: Second
- Dimensions: 4.64 x 3.24
Bedroom 2
- Level: Second
- Dimensions: 3.58 x 3.63
Bedroom 3
- Level: Second
- Dimensions: 3.52 x 2.51
Dining room
- Level: Main
- Dimensions: 3.58 x 3.39
Foyer
- Level: Main
- Dimensions: 3.97 x 3.98
Kitchen
- Level: Main
- Dimensions: 4.66 x 3.95
Laundry
- Level: Lower
- Dimensions: 2.69 x 2.51
Living room
- Level: Main
- Dimensions: 3.58 x 3.96
Recreation
- Level: Lower
- Dimensions: 4.26 x 6.9
Utility room
- Level: Lower
- Dimensions: 0.5 x 2.54
Heating
- Forced Air, Gas
Cooling
- Central Air
Features
- Other
- Basement: Full,Finished
- Has fireplace: No
Interior area
- Living area range: 1500-2000 null
Property
Parking
- Total spaces: 2
- Parking features: Private
Features
- Stories: 2
- Pool features: None
Lot
- Size: 2,861 Square Feet
- Features: Fenced Yard, Hospital, Library, Park, Place Of Worship, Public Transit
Details
- Parcel number: 104281102
Construction
Type & style
- Home type: SingleFamily
- Property subtype: Single Family Residence
Materials
- Aluminum Siding, Brick
- Foundation: Unknown
- Roof: Unknown
Utilities & green energy
- Sewer: Sewer
Community & HOA
Location
- Region: Toronto
Financial & listing details
- Annual tax amount: C$5,808
- Date on market: 7/22/2026
Price history
Price history is unavailable.
Public tax history
Tax history is unavailable.
Climate risks
Neighborhood: Woodbine
Nearby schools
GreatSchools rating
No schools nearby
We couldn't find any schools near this home.
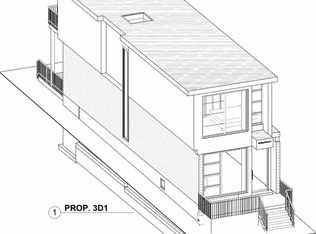
- C$699,9002 bd2 ba-- sqft160 King Edward Ave, Toronto, ON M4C5J8For Sale
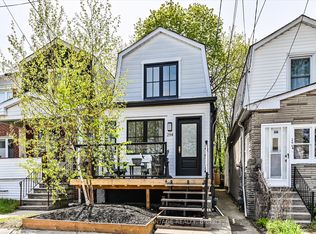
- C$939,0002 bd2 ba-- sqft294 Cedarvale Ave, Toronto, ON M4C4K4For Sale
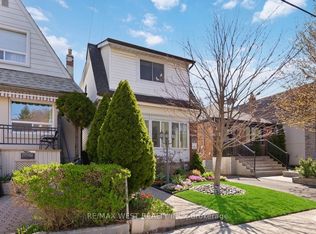
- C$949,9003 bd2 ba-- sqft79 King Edward Ave, Toronto, ON M4C5J5For Sale
- C$1,8002 bd1 ba-- sqft161 Coleridge Ave, Toronto, ON M4C4H8For Rent
- C$--2 bd2 ba800 sqft65 King Edward Ave, Toronto, ON M4C5J5Off Market
- C$--3 bd2 ba1.1k sqft101 Coleridge Ave, Toronto, ON M4C4H7Off Market
- C$879,9002 bd2 ba-- sqft12 Orley Ave, Toronto, ON M4C2B9For Sale
- C$3,3004 bd3 ba-- sqft15 Westbrook Ave, Toronto, ON M4C2G1For Sale
Similar homes
- C$1,239,9004 bd3 ba-- sqft1040 Woodbine Ave, Toronto, ON M4C 4C4For Sale
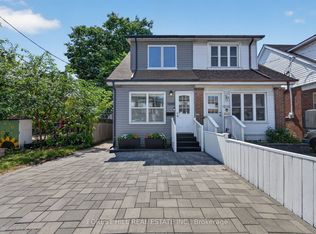 MLS ID #E13621234, FOREST HILL REAL ESTATE INC.. TRREB
 - C$1,245,0004 bd2 ba-- sqft43 Amroth Ave, Toronto, ON M4C 4H3For Sale
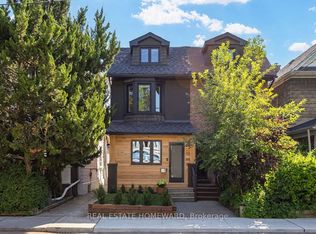 MLS ID #E13646358, REAL ESTATE HOMEWARD. TRREB
 - C$1,099,0004 bd2 ba-- sqft40 Leroy Ave, Toronto, ON M4J 4G8For Sale
 MLS ID #E13671958, ROYAL LEPAGE TERREQUITY REALTY. TRREB
 - C$1,199,9003 bd2 ba-- sqft682 Milverton Blvd, Toronto, ON M4C 1X9For Sale
 MLS ID #E13444808, BOSLEY REAL ESTATE LTD.. TRREB
 - C$1,148,0003 bd2 ba-- sqft122 Holborne Ave, Toronto, ON M4C 2R4For SaleMLS ID #E13577144, ROYAL LEPAGE SIGNATURE REALTY. TRREB
- C$1,399,0003 bd2 ba-- sqft338 Kenilworth Ave, Toronto, ON M4L 3S8For SaleMLS ID #E13672102, RE/MAX HALLMARK REALTY LTD.. TRREB
- C$999,0003 bd3 ba-- sqft761 Sammon Ave S, Toronto, ON M4C 2E6For SaleMLS ID #E13652270, GALLO REAL ESTATE LTD.. TRREB
- C$1,080,0003 bd2 ba-- sqft308 Springdale Blvd, Toronto, ON M4C 2A2For SaleMLS ID #E13616910, BOSLEY REAL ESTATE LTD.. TRREB
- C$1,250,0004 bd2 ba-- sqft48 Tower Dr, Toronto, ON M1R 3N9For SaleMLS ID #E13420118, ROYAL LEPAGE SIGNATURE REALTY. TRREB
- C$1,199,0004 bd3 ba-- sqft906 Logan Ave, Toronto, ON M4K 3E4For SaleMLS ID #E13598636, RE/MAX ULTIMATE REALTY INC.. TRREB
- C$1,219,0006 bd3 ba-- sqft36 Linelle St, Toronto, ON M2N 2J3For SaleMLS ID #C13670832, ROYAL LEPAGE ESTATE REALTY. TRREB
- C$999,9994 bd3 ba-- sqft61 Sundial Cres, Toronto, ON M4A 2J7For SaleMLS ID #C13669966, HOMELIFE FRONTIER REALTY INC.. TRREB
- C$1,149,0004 bd3 ba-- sqft18 Sargent Ln, Toronto, ON M4E 3T9For SaleMLS ID #E13632888, HARVEY KALLES REAL ESTATE LTD.. TRREB
- C$999,0005 bd2 ba-- sqft55 Elvaston Dr, Toronto, ON M4A 1N2For SaleMLS ID #C13656808, RE/MAX CROSSROADS REALTY INC.. TRREB
- C$1,295,0003 bd2 ba-- sqft108 Montrose Ave, Toronto, ON M6J 2T7For SaleMLS ID #C13656948, FOREST HILL REAL ESTATE INC.. TRREB
- C$1,350,0005 bd2 ba-- sqft8 Davies Cres, Toronto, ON M4J 2X5For SaleMLS ID #E13464572, RE/MAX HALLMARK REALTY LTD.. TRREB
- C$849,0003 bd2 ba-- sqft43 Fairford Ave, Toronto, ON M4L 2J9For SaleMLS ID #E13660706, ROYAL LEPAGE ESTATE REALTY. TRREB
- C$999,0003 bd2 ba-- sqft32 Rosevear Ave, Toronto, ON M4C 1Z3For SaleMLS ID #E13526872, CENTURY 21 ATRIA REALTY INC.. TRREB
- C$1,199,9003 bd2 ba-- sqft127 Warden Ave, Toronto, ON M1N 2Z5For SaleMLS ID #E13208114, BOSLEY REAL ESTATE LTD.. TRREB
- C$1,080,0003 bd3 ba-- sqft414 Mortimer Ave, Toronto, ON M4J 2E9For SaleMLS ID #E13487038, RE/MAX REALTRON REALTY INC.. TRREB
