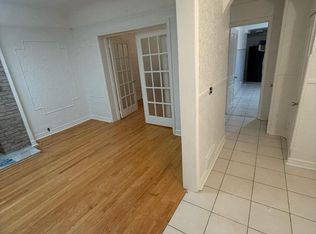
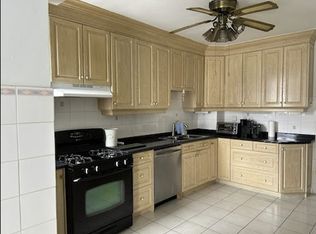
WELCOME TO 108 MONTROSE AVE! This Charming 3-Bedroom, 2-Bathroom Semi-Detached Home Is Ideally Located In The Heart Of Trinity Bellwoods, One Of Toronto's Most Desirable Downtown Neighbourhoods, Just Steps From Trinity Bellwoods Park, Transit, Trendy Restaurants, Shops & Schools. Relax On The Inviting Front Porch Before Stepping Inside To A Bright Living Room Just Off The Main Entrance, Featuring Built-In Cabinetry & Plenty Of Natural Light. Continue Through To The Eat-In Kitchen & Family Room, With Sliding Doors Leading To A Private Rear Deck, Perfect For Entertaining & Creating Your Own Urban Oasis! Beyond The Deck Is A Private Parking Space With An Automatic Garage Door, A Rare Downtown Convenience! The Second Floor, With Hardwood Flooring Throughout, Features A Primary Bedroom With A Wall-To-Wall Built-In Closet Unit, While The Second & Third Bedrooms Offer Built-In Closets & Plenty Of Natural Light. The Spacious Basement Offers A Laundry Area, Along With Its Own Separate Entrance, Kitchen, Bathroom & Ample Space For Sleeping, Living & Dining Areas. A Fantastic Opportunity In One Of Toronto's Most Sought-After Neighbourhoods. This Home Is Not To Be Missed!
For sale
C$1,295,000
108 Montrose Ave, Toronto, ON M6J 2T7
3beds
2baths
Single Family Residence
Built in ----
1,827 Square Feet Lot
$-- Zestimate®
C$--/sqft
C$-- HOA
What's special
Inviting front porchBuilt-in cabinetryPlenty of natural lightEat-in kitchen
- 2 days |
- 34 |
- 2 |
Zillow last checked:
Listing updated:
Listed by:
FOREST HILL REAL ESTATE INC.
Source: TRREB,MLS®#: C13656948 Originating MLS®#: Toronto Regional Real Estate Board
Originating MLS®#: Toronto Regional Real Estate BoardFacts & features
Interior
Bedrooms & bathrooms
- Bedrooms: 3
- Bathrooms: 2
Bedroom
- Level: Second
- Dimensions: 2.62 x 3.48
Kitchen
- Level: Main
- Dimensions: 5.11 x 3.48
Laundry
- Level: Basement
- Dimensions: 1.97 x 3.23
Recreation
- Level: Basement
- Dimensions: 7.8 x 3.8
Heating
- Radiant, Gas
Cooling
- Window Unit(s)
Features
- None
- Basement: Separate Entrance,Walk-Out Access,Finished
- Has fireplace: No
Interior area
- Living area range: 700-1100 null
Video & virtual tour
Property
Parking
- Total spaces: 1
- Parking features: Lane, Private
Features
- Stories: 2
- Pool features: None
Lot
- Size: 1,827 Square Feet
Details
- Parcel number: 212510197
Construction
Type & style
- Home type: SingleFamily
- Property subtype: Single Family Residence
Materials
- Aluminum Siding, Brick
- Foundation: Concrete
- Roof: Other
Utilities & green energy
- Sewer: Sewer
Community & HOA
Location
- Region: Toronto
Financial & listing details
- Annual tax amount: C$7,186
- Date on market: 8/10/2026
Price history
Price history is unavailable.
Public tax history
Tax history is unavailable.
Climate risks
Neighborhood: Trinity
Nearby schools
GreatSchools rating
No schools nearby
We couldn't find any schools near this home.
- C$--2 bd1 ba1.1k sqft121 Montrose Ave #1, Toronto, ON M6J2T6Off Market

- C$--1 bd1 ba1.2k sqft114 Beatrice St #1, Toronto, ON M6J2T3Off Market
- C$--2 bd2 ba2.4k sqft114 Beatrice St #75F1FC851, Toronto, ON M6J2T3Off Market
- C$--1 bd1 ba1.2k sqft114 Beatrice St #B18CAA928, Toronto, ON M6J2T3Off Market
- C$--1 bd1 ba1.2k sqft114 Beatrice St, Toronto, ON M6J2T3Off Market
- C$1,625,0004 bd2 ba-- sqft47 Montrose Ave, Toronto, ON M6J2T6For Sale
- C$--1 bd1 ba700 sqft91 Beatrice St #1, Toronto, ON M6J2T2Off Market
- C$1,885,0005 bd3 ba-- sqft395 Shaw St, Toronto, ON M6J2X4For Sale
Similar homes
- C$1,885,0005 bd3 ba-- sqft395 Shaw St, Toronto, ON M6J 2X4For Sale
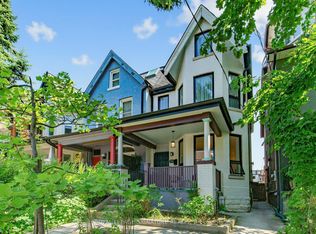 MLS ID #C13645456, ROYAL LEPAGE SIGNATURE REALTY. TRREB
 - C$1,199,9004 bd2 ba-- sqft4230 Bloor St W, Toronto, ON M9C 1Z7For Sale
 MLS ID #W13661652, RE/MAX NOBLECORP REAL ESTATE. TRREB
 - C$1,499,0003 bd2 ba-- sqft474 Armadale Ave, Toronto, ON M6S 3X9For Sale
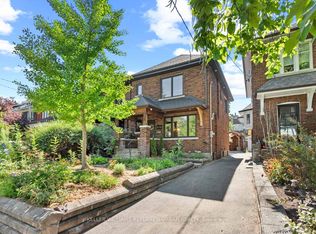 MLS ID #W13649974, KELLER WILLIAMS REFERRED URBAN REALTY. TRREB
 - C$1,280,0004 bd3 ba-- sqft40 Whistle Post St, Toronto, ON M4E 3W8For Sale
 MLS ID #E13638676, ROYAL LEPAGE TERREQUITY REALTY. TRREB
 - C$1,339,9003 bd4 ba-- sqft548 Glebeholme Blvd, Toronto, ON M4C 1V4For SaleMLS ID #E13608898, RE/MAX CROSSROADS REALTY INC.. TRREB
- C$1,249,0002 bd2 ba-- sqft52 1/2 West Ave W, Toronto, ON M4M 2L8For SaleMLS ID #E13590784, CHESTNUT PARK REAL ESTATE LIMITED. TRREB
- C$1,298,0004 bd4 ba-- sqft53F Dentonia Park Ave, Toronto, ON M4C 0A4For SaleMLS ID #E13592584, RE/MAX HALLMARK FIRST GROUP REALTY LTD.. TRREB
- C$1,289,0003 bd2 ba-- sqft69 Greenland Rd, Toronto, ON M3C 1N4For SaleMLS ID #C13246264, ROYAL LEPAGE SIGNATURE REALTY. TRREB
- C$1,239,9004 bd3 ba-- sqft1040 Woodbine Ave, Toronto, ON M4C 4C4For SaleMLS ID #E13621234, FOREST HILL REAL ESTATE INC.. TRREB
- C$1,170,0003 bd2 ba-- sqft16 Crestland Ave, Toronto, ON M4C 3L1For SaleMLS ID #E13564064, RE/MAX HALLMARK REALTY LTD.. TRREB
- C$1,750,0003 bd3 ba-- sqft50 Denison Ave, Toronto, ON M5T 2M8For SaleMLS ID #C13435250, INTERNATIONAL REALTY FIRM, INC.. TRREB
- C$874,9003 bd2 ba-- sqft570 Jones Ave, Toronto, ON M4J 3H1For SaleMLS ID #E13628842, ROYAL LEPAGE SIGNATURE REALTY. TRREB
- C$1,288,0004 bd3 ba-- sqft138 Kennard Ave, Toronto, ON M3H 4M5For SaleMLS ID #C13492696, SUTTON GROUP-ADMIRAL REALTY INC.. TRREB
- C$1,148,0003 bd2 ba-- sqft122 Holborne Ave, Toronto, ON M4C 2R4For SaleMLS ID #E13577144, ROYAL LEPAGE SIGNATURE REALTY. TRREB
- C$1,359,0004 bd2 ba-- sqft305 Pleasant Ave, Toronto, ON M2R 2R2For SaleMLS ID #C13618662, RIGHT AT HOME REALTY INC.. TRREB
- C$1,199,8004 bd2 ba-- sqft260 Renforth Dr, Toronto, ON M9C 2K9For SaleMLS ID #W13530872, RE/MAX PLUS CITY TEAM INC.. TRREB
- C$1,229,9994 bd2 ba-- sqft135 Combe Ave, Toronto, ON M3H 4K2For SaleMLS ID #C13552950, HARVEY KALLES REAL ESTATE LTD.. TRREB
- C$--3 bd2 ba-- sqft221 Booth Ave, Toronto, ON M4M 2M6Off Market
- C$949,0004 bd2 ba-- sqft37 Chilton Rd, Toronto, ON M4J 3C7For SaleMLS ID #E13633132, ROYAL LEPAGE SIGNATURE REALTY. TRREB
- C$1,699,0006 bd4 ba-- sqft332 Delaware Ave, Toronto, ON M6H 2T8For SaleMLS ID #W13455128, BRIDLEPATH PROGRESSIVE REAL ESTATE INC.. TRREB
