A must-see wide semi offering the perfect combination of modern convenience and classic Beach charm, complete with front pad parking. The open-concept main floor features a rare front hall closet and convenient powder room, ideal for everyday living. Upstairs, a beautifully designed spa-like bathroom adds a touch of luxury, while a hallway skylight fills the second floor with natural light. The generously sized bedrooms each offer ample closet space and custom built-ins. The fully finished basement includes a spacious recreation room, an oversized laundry area, and a furnace room with built-in shelving for additional storage. Enjoy outdoor living on the welcoming front porch or in the private backyard. Located just steps from Queen Street's vibrant shops, cafés, and restaurants, as well as the Beach and Boardwalk, this is the one you've been waiting for!
For sale
C$1,099,000
338 Kenilworth Ave, Toronto, ON M4L 3S8
3beds
2baths
Single Family Residence
Built in ----
2,167 Square Feet Lot
$-- Zestimate®
C$--/sqft
C$-- HOA
What's special
Front pad parkingOpen-concept main floorRare front hall closetConvenient powder roomBeautifully designed spa-like bathroomGenerously sized bedroomsAmple closet space
- 13 hours |
- 26 |
- 1 |
Zillow last checked:
Listing updated:
Listed by:
RE/MAX HALLMARK REALTY LTD.
Source: TRREB,MLS®#: E13639996 Originating MLS®#: Toronto Regional Real Estate Board
Originating MLS®#: Toronto Regional Real Estate BoardFacts & features
Interior
Bedrooms & bathrooms
- Bedrooms: 3
- Bathrooms: 2
Primary bedroom
- Description: Primary Bedroom
- Level: Second
- Area: 15.73 Square Meters
- Area source: Other
- Dimensions: 3.80 x 4.14
Bedroom 2
- Description: Bedroom 2
- Level: Second
- Area: 12.35 Square Meters
- Area source: Other
- Dimensions: 3.61 x 3.42
Bedroom 3
- Description: Bedroom 3
- Level: Second
- Area: 11.8 Square Meters
- Area source: Other
- Dimensions: 3.49 x 3.38
Dining room
- Description: Dining Room
- Level: Main
- Area: 12.21 Square Meters
- Area source: Other
- Dimensions: 2.88 x 4.24
Kitchen
- Description: Kitchen
- Level: Main
- Area: 11.3 Square Meters
- Area source: Other
- Dimensions: 2.77 x 4.08
Laundry
- Description: Laundry
- Level: Basement
- Area: 10.85 Square Meters
- Area source: Other
- Dimensions: 2.26 x 4.80
Living room
- Description: Living Room
- Level: Main
- Area: 23.1 Square Meters
- Area source: Other
- Dimensions: 4.63 x 4.99
Recreation
- Description: Recreation
- Level: Basement
- Area: 27.12 Square Meters
- Area source: Other
- Dimensions: 5.38 x 5.04
Heating
- Forced Air, Gas
Cooling
- Central Air
Features
- Other
- Basement: Finished,Separate Entrance
- Has fireplace: No
Interior area
- Living area range: 1100-1500 null
Video & virtual tour
Property
Parking
- Total spaces: 1
- Parking features: None, Front Yard Parking
Features
- Stories: 2
- Patio & porch: Porch
- Pool features: None
Lot
- Size: 2,167 Square Feet
- Features: Beach, Fenced Yard, Park, Public Transit, School, Rec./Commun.Centre
Details
- Additional structures: Garden Shed
- Parcel number: 210190029
Construction
Type & style
- Home type: SingleFamily
- Property subtype: Single Family Residence
- Attached to another structure: Yes
Materials
- Aluminum Siding, Brick
- Foundation: Concrete
- Roof: Asphalt Shingle
Utilities & green energy
- Sewer: Sewer
Community & HOA
Location
- Region: Toronto
Financial & listing details
- Annual tax amount: C$6,575
- Date on market: 8/5/2026
R
RE/MAX HALLMARK REALTY LTD.
By pressing Contact Agent, you agree that the real estate professional identified above may call/text you about your search, which may involve use of automated means and pre-recorded/artificial voices. You don't need to consent as a condition of buying any property, goods, or services. Message/data rates may apply. You also agree to our Terms of Use. Zillow does not endorse any real estate professionals. We may share information about your recent and future site activity with your agent to help them understand what you're looking for in a home.
Price history
Price history is unavailable.
Public tax history
Tax history is unavailable.
Climate risks
Neighborhood: The Beaches
Nearby schools
GreatSchools rating
No schools nearby
We couldn't find any schools near this home.
- C$--2 bd2 ba800 sqft405 Kingston Rd #1, Toronto, ON M4L1V1Off Market
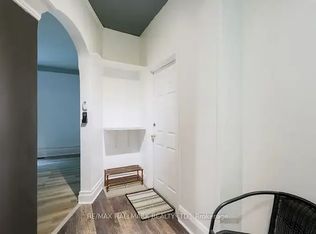
- C$3,0002 bd2 ba800 sqft405 Kingston Rd #1A, Toronto, ON M4L1V1For Rent

- C$3,0002 bd2 ba-- sqft405 Kingston Rd, Toronto, ON M4L1V1For Rent
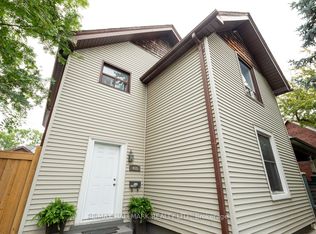
- C$1,600-- bd1 ba-- sqft402 Kingston Rd, Toronto, ON M4L1T9For Rent
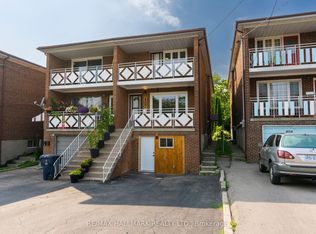
- C$--2 bd1 ba800 sqft402 Kingston Rd #1A, Toronto, ON M4L1T9Off Market
- C$1,6951 bd1 ba-- sqft431 Kingston Rd, Toronto, ON M4L1V2For Rent
- C$1,8971 bd1 ba497 sqft441 Kingston Rd #16, Toronto, ON M4L1V2For Rent
- C$3,8002 bd1 ba-- sqft150 Elmer Ave, Toronto, ON M4L3S1For Rent
Similar homes
- C$1,265,0003 bd2 ba-- sqft38 Boultbee Ave, Toronto, ON M4J 1A8For Sale
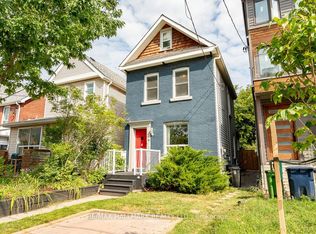 MLS ID #E13638628, RE/MAX HALLMARK REALTY LTD.. TRREB
 - C$1,280,0004 bd3 ba-- sqft40 Whistle Post St, Toronto, ON M4E 3W8For Sale
 MLS ID #E13638676, ROYAL LEPAGE TERREQUITY REALTY. TRREB
 - C$1,099,0003 bd2 ba-- sqft259 Wolverleigh Blvd, Toronto, ON M4C 1S3For SaleMLS ID #E13522074, RE/MAX HALLMARK REALTY LTD.. TRREB
- C$1,148,0003 bd2 ba-- sqft122 Holborne Ave, Toronto, ON M4C 2R4For Sale
 MLS ID #E13577144, ROYAL LEPAGE SIGNATURE REALTY. TRREB
 - C$1,198,8004 bd3 ba-- sqft73 Fulbert Cres, Toronto, ON M1S 1C5For SaleMLS ID #E13641030, RE/MAX HALLMARK REALTY LTD.. TRREB
- C$1,170,0003 bd2 ba-- sqft16 Crestland Ave, Toronto, ON M4C 3L1For SaleMLS ID #E13564064, RE/MAX HALLMARK REALTY LTD.. TRREB
- C$1,029,9006 bd3 ba-- sqft22 Arnprior Rd, Toronto, ON M1K 5A6For SaleMLS ID #E13641498, HOMELIFE/MIRACLE REALTY LTD. TRREB
- C$1,080,0003 bd3 ba-- sqft414 Mortimer Ave, Toronto, ON M4J 2E9For SaleMLS ID #E13487038, RE/MAX REALTRON REALTY INC.. TRREB
- C$1,099,0005 bd2 ba-- sqft70 Wexford Blvd, Toronto, ON M1R 1L3For SaleMLS ID #E13609026, CENTURY 21 LEADING EDGE REALTY INC.. TRREB
- C$1,199,0004 bd3 ba-- sqft906 Logan Ave, Toronto, ON M4K 3E4For SaleMLS ID #E13598636, RE/MAX ULTIMATE REALTY INC.. TRREB
- C$998,0003 bd3 ba-- sqft54 Dairy Dr, Toronto, ON M1L 0G2For SaleMLS ID #E13550222, RE/MAX ABOUTOWNE REALTY CORP.. TRREB
- C$1,488,0006 bd6 ba-- sqft208 Gainsborough Rd, Toronto, ON M4L 3C6For SaleMLS ID #E13609588, RE/MAX HALLMARK REALTY LTD.. TRREB
- C$888,0005 bd3 ba-- sqft2221 Warden Ave, Toronto, ON M1T 1V5For SaleMLS ID #E13634552, RE/MAX REALTRON REALTY INC.. TRREB
- C$1,450,0004 bd5 ba-- sqft69 Holmstead Ave, Toronto, ON M4B 1T3For SaleMLS ID #E13626864, ROYAL LEPAGE SIGNATURE SUSAN GUCCI REALTY. TRREB
- C$1,350,0003 bd2 ba-- sqft318 Sumach St, Toronto, ON M5A 3K5For SaleMLS ID #C13606626, HARVEY KALLES REAL ESTATE LTD.. TRREB
- C$1,099,9005 bd3 ba-- sqft90 Euclid Ave, Toronto, ON M1C 1J9For SaleMLS ID #E13617778, RE/MAX COMMUNITY REALTY INC.. TRREB
- C$899,9005 bd3 ba-- sqft49 Clementine Sq, Toronto, ON M1G 2V9For SaleMLS ID #E13631472, RE/MAX CROSSROADS REALTY INC.. TRREB
- C$1,398,0004 bd4 ba-- sqft53F Dentonia Park Ave, Toronto, ON M4C 0A4For SaleMLS ID #E13592584, RE/MAX HALLMARK FIRST GROUP REALTY LTD.. TRREB
- C$1,538,0005 bd4 ba-- sqft255 Strathmore Blvd, Toronto, ON M4J 1P7For SaleMLS ID #E13620198, RE/MAX HALLMARK REALTY LTD.. TRREB
- C$949,0004 bd2 ba-- sqft42 Catalina Dr, Toronto, ON M1M 1K6For SaleMLS ID #E13600438, RE/MAX HALLMARK REALTY LTD.. TRREB
